Listed: $ NaN (Sold on: Jun 25, 2026) Days on Market:
105 Silver Oak Court, Warwick, PA 18974
BEDS
3
BATHS
3
PARKING
-
SQFT
2218
Description
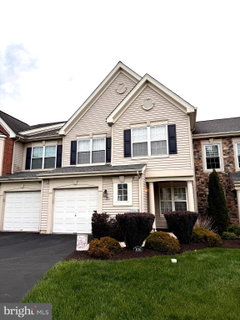
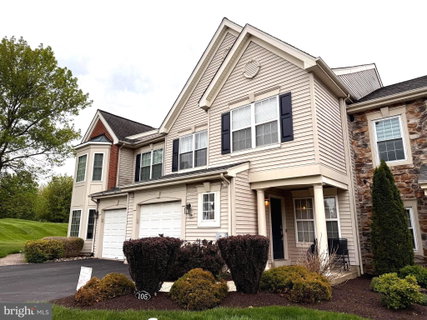
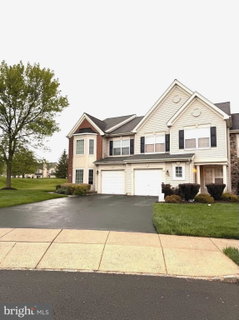
Country Crossing is one of the most sought-after townhome communities in central Bucks County, renowned for its top-rated blue ribbon schools. Upon entering the residence, a spacious living area with an open floor concept seamlessly transitions into a formal dining area. The entryway leads to an expansive family room, distinguished by 22-foot high ceilings and a custom gas fireplace featuring a contemporary design that spans from floor to ceiling. The family room is pre-wired for entertainment/cable hookup above a remote activated, custom gas fireplace. Four expansive windows, with custom blinds, allow an abundance of natural light to flood the space. The open-concept layout flows effortlessly into a fully updated kitchen, boasting a large island with granite countertops imported from Spain. The kitchen features 42-inch cabinets, stainless steel appliances, including a 36-inch LG French door refrigerator, matching microwave, newly replaced LG dishwasher, and 30-inch gas range. Ceramic tile flooring spans the entirety of the first level. The laundry area features a front-loading LG washer and dryer, adjacent to it accompanied by a modern custom-built powder room that completes the main floor. Double sliders with adjustable internal mini blinds provide access to huge and spacious newly installed paver patio, complete with a stone wall, ideal for indoor/outdoor entertainment and family gatherings, while maintaining privacy. A custom oak staircase with Finney metal posts and cables leads to the second floor, where the two-story aisle way boasts new custom flooring throughout this level. The master bedroom is pre-wired for entertainment cable hookup, features a custom-built walk-in closet with organizer, an en-suite master bathroom with a oversized tub, Italian and custom-built floating cabinets with LED mirrors. The two additional bedrooms feature large windows, custom-built closet organizers, and an updated bathroom with a tub, floating vanity, and mirrors. New AC unit installed 2023. Newly installed heavy duty ceiling mounted overhead metal rack added extra storage in garage. Also, garage is prewired for an electric vehicle charging station, making EV charger installation quick and convenient. Long driveway accommodates 2 parked cars. Beautiful & well maintained landscape leading to the front porch. This residence is a rare gem.
Description
Country Crossing is one of the most sought-after townhome communities in central Bucks County, renowned for its top-rated blue ribbon schools. Upon entering the residence, a spacious living area with an open floor concept seamlessly transitions into a formal dining area. The entryway leads to an expansive family room, distinguished by 22-foot high ceilings and a custom gas fireplace featuring a contemporary design that spans from floor to ceiling. The family room is pre-wired for entertainment/cable hookup above a remote activated, custom gas fireplace. Four expansive windows, with custom blinds, allow an abundance of natural light to flood the space. The open-concept layout flows effortlessly into a fully updated kitchen, boasting a large island with granite countertops imported from Spain. The kitchen features 42-inch cabinets, stainless steel appliances, including a 36-inch LG French door refrigerator, matching microwave, newly replaced LG dishwasher, and 30-inch gas range. Ceramic tile flooring spans the entirety of the first level. The laundry area features a front-loading LG washer and dryer, adjacent to it accompanied by a modern custom-built powder room that completes the main floor. Double sliders with adjustable internal mini blinds provide access to huge and spacious newly installed paver patio, complete with a stone wall, ideal for indoor/outdoor entertainment and family gatherings, while maintaining privacy. A custom oak staircase with Finney metal posts and cables leads to the second floor, where the two-story aisle way boasts new custom flooring throughout this level. The master bedroom is pre-wired for entertainment cable hookup, features a custom-built walk-in closet with organizer, an en-suite master bathroom with a oversized tub, Italian and custom-built floating cabinets with LED mirrors. The two additional bedrooms feature large windows, custom-built closet organizers, and an updated bathroom with a tub, floating vanity, and mirrors. New AC unit installed 2023. Newly installed heavy duty ceiling mounted overhead metal rack added extra storage in garage. Also, garage is prewired for an electric vehicle charging station, making EV charger installation quick and convenient. Long driveway accommodates 2 parked cars. Beautiful & well maintained landscape leading to the front porch. This residence is a rare gem.
Listed: $ NaN (Sold on: Jun 25, 2026) Days on Market:
105 Silver Oak Court, Warwick, PA 18974
BEDS
3
BATHS
3
PARKING
-
SQFT
2,218
Description
Country Crossing is one of the most sought-after townhome communities in central Bucks County, renowned for its top-rated blue ribbon schools. Upon entering the residence, a spacious living area with an open floor concept seamlessly transitions into a formal dining area. The entryway leads to an expansive family room, distinguished by 22-foot high ceilings and a custom gas fireplace featuring a contemporary design that spans from floor to ceiling. The family room is pre-wired for entertainment/cable hookup above a remote activated, custom gas fireplace. Four expansive windows, with custom blinds, allow an abundance of natural light to flood the space. The open-concept layout flows effortlessly into a fully updated kitchen, boasting a large island with granite countertops imported from Spain. The kitchen features 42-inch cabinets, stainless steel appliances, including a 36-inch LG French door refrigerator, matching microwave, newly replaced LG dishwasher, and 30-inch gas range. Ceramic tile flooring spans the entirety of the first level. The laundry area features a front-loading LG washer and dryer, adjacent to it accompanied by a modern custom-built powder room that completes the main floor. Double sliders with adjustable internal mini blinds provide access to huge and spacious newly installed paver patio, complete with a stone wall, ideal for indoor/outdoor entertainment and family gatherings, while maintaining privacy. A custom oak staircase with Finney metal posts and cables leads to the second floor, where the two-story aisle way boasts new custom flooring throughout this level. The master bedroom is pre-wired for entertainment cable hookup, features a custom-built walk-in closet with organizer, an en-suite master bathroom with a oversized tub, Italian and custom-built floating cabinets with LED mirrors. The two additional bedrooms feature large windows, custom-built closet organizers, and an updated bathroom with a tub, floating vanity, and mirrors. New AC unit installed 2023. Newly installed heavy duty ceiling mounted overhead metal rack added extra storage in garage. Also, garage is prewired for an electric vehicle charging station, making EV charger installation quick and convenient. Long driveway accommodates 2 parked cars. Beautiful & well maintained landscape leading to the front porch. This residence is a rare gem.
Description
Country Crossing is one of the most sought-after townhome communities in central Bucks County, renowned for its top-rated blue ribbon schools. Upon entering the residence, a spacious living area with an open floor concept seamlessly transitions into a formal dining area. The entryway leads to an expansive family room, distinguished by 22-foot high ceilings and a custom gas fireplace featuring a contemporary design that spans from floor to ceiling. The family room is pre-wired for entertainment/cable hookup above a remote activated, custom gas fireplace. Four expansive windows, with custom blinds, allow an abundance of natural light to flood the space. The open-concept layout flows effortlessly into a fully updated kitchen, boasting a large island with granite countertops imported from Spain. The kitchen features 42-inch cabinets, stainless steel appliances, including a 36-inch LG French door refrigerator, matching microwave, newly replaced LG dishwasher, and 30-inch gas range. Ceramic tile flooring spans the entirety of the first level. The laundry area features a front-loading LG washer and dryer, adjacent to it accompanied by a modern custom-built powder room that completes the main floor. Double sliders with adjustable internal mini blinds provide access to huge and spacious newly installed paver patio, complete with a stone wall, ideal for indoor/outdoor entertainment and family gatherings, while maintaining privacy. A custom oak staircase with Finney metal posts and cables leads to the second floor, where the two-story aisle way boasts new custom flooring throughout this level. The master bedroom is pre-wired for entertainment cable hookup, features a custom-built walk-in closet with organizer, an en-suite master bathroom with a oversized tub, Italian and custom-built floating cabinets with LED mirrors. The two additional bedrooms feature large windows, custom-built closet organizers, and an updated bathroom with a tub, floating vanity, and mirrors. New AC unit installed 2023. Newly installed heavy duty ceiling mounted overhead metal rack added extra storage in garage. Also, garage is prewired for an electric vehicle charging station, making EV charger installation quick and convenient. Long driveway accommodates 2 parked cars. Beautiful & well maintained landscape leading to the front porch. This residence is a rare gem.
HelloCondo Is The #1 Condo Search Platform And Real Estate Recommendation Engine. Search, Find And Buy The Perfect Condo And Get Matched With The Best Agents. Finding A Condo Has Never Been So Easy.