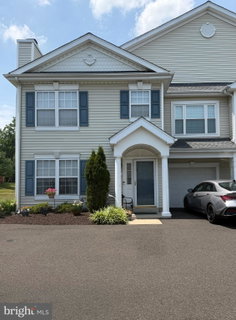
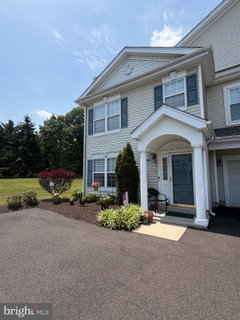
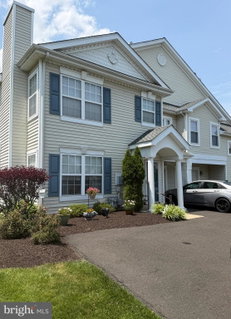
Welcome home to this beautifully maintained 3 bedroom, 2.5-bath end unit townhome in the desirable Country Crossing neighborhood in Warwick Twp. The home is surrounded by open space for added privacy and scenic views.
Filled with the natural light, the open concept, spacious living and dining area flow seamlessly into the large eat-in kitchen, creating the perfect setting for both everyday living and entertaining. Step outside to your own private patio, ideal for relaxing or outdoor dining. Also on this level is a half bath and laundry room.
Upstairs, the expansive primary suite features a vaulted ceiling, a large walk-in closet, and a private en-suite bathroom. Two additional generously sized bedrooms share a spacious full hallway bathroom, providing plenty of room for family, guests, or a home office.
Additional highlights include an attached one- car garage and the convenience of low-maintenance living. The condominium association takes care of exterior maintenance, landscaping and snow removal, allowing you more time to enjoy your home and its peaceful surroundings.
Don't miss your opportunity to own this move in ready townhome that combines comfort, space, and carefree living in a beautiful space. Located in Award winning Central Bucks School District. Close to major highways, shopping, restaurants and more. Schedule your private showing today!
Description
Welcome home to this beautifully maintained 3 bedroom, 2.5-bath end unit townhome in the desirable Country Crossing neighborhood in Warwick Twp. The home is surrounded by open space for added privacy and scenic views.
Filled with the natural light, the open concept, spacious living and dining area flow seamlessly into the large eat-in kitchen, creating the perfect setting for both everyday living and entertaining. Step outside to your own private patio, ideal for relaxing or outdoor dining. Also on this level is a half bath and laundry room.
Upstairs, the expansive primary suite features a vaulted ceiling, a large walk-in closet, and a private en-suite bathroom. Two additional generously sized bedrooms share a spacious full hallway bathroom, providing plenty of room for family, guests, or a home office.
Additional highlights include an attached one- car garage and the convenience of low-maintenance living. The condominium association takes care of exterior maintenance, landscaping and snow removal, allowing you more time to enjoy your home and its peaceful surroundings.
Don't miss your opportunity to own this move in ready townhome that combines comfort, space, and carefree living in a beautiful space. Located in Award winning Central Bucks School District. Close to major highways, shopping, restaurants and more. Schedule your private showing today!
Welcome home to this beautifully maintained 3 bedroom, 2.5-bath end unit townhome in the desirable Country Crossing neighborhood in Warwick Twp. The home is surrounded by open space for added privacy and scenic views.
Filled with the natural light, the open concept, spacious living and dining area flow seamlessly into the large eat-in kitchen, creating the perfect setting for both everyday living and entertaining. Step outside to your own private patio, ideal for relaxing or outdoor dining. Also on this level is a half bath and laundry room.
Upstairs, the expansive primary suite features a vaulted ceiling, a large walk-in closet, and a private en-suite bathroom. Two additional generously sized bedrooms share a spacious full hallway bathroom, providing plenty of room for family, guests, or a home office.
Additional highlights include an attached one- car garage and the convenience of low-maintenance living. The condominium association takes care of exterior maintenance, landscaping and snow removal, allowing you more time to enjoy your home and its peaceful surroundings.
Don't miss your opportunity to own this move in ready townhome that combines comfort, space, and carefree living in a beautiful space. Located in Award winning Central Bucks School District. Close to major highways, shopping, restaurants and more. Schedule your private showing today!
Description
Welcome home to this beautifully maintained 3 bedroom, 2.5-bath end unit townhome in the desirable Country Crossing neighborhood in Warwick Twp. The home is surrounded by open space for added privacy and scenic views.
Filled with the natural light, the open concept, spacious living and dining area flow seamlessly into the large eat-in kitchen, creating the perfect setting for both everyday living and entertaining. Step outside to your own private patio, ideal for relaxing or outdoor dining. Also on this level is a half bath and laundry room.
Upstairs, the expansive primary suite features a vaulted ceiling, a large walk-in closet, and a private en-suite bathroom. Two additional generously sized bedrooms share a spacious full hallway bathroom, providing plenty of room for family, guests, or a home office.
Additional highlights include an attached one- car garage and the convenience of low-maintenance living. The condominium association takes care of exterior maintenance, landscaping and snow removal, allowing you more time to enjoy your home and its peaceful surroundings.
Don't miss your opportunity to own this move in ready townhome that combines comfort, space, and carefree living in a beautiful space. Located in Award winning Central Bucks School District. Close to major highways, shopping, restaurants and more. Schedule your private showing today!
HelloCondo Is The #1 Condo Search Platform And Real Estate Recommendation Engine. Search, Find And Buy The Perfect Condo And Get Matched With The Best Agents. Finding A Condo Has Never Been So Easy.