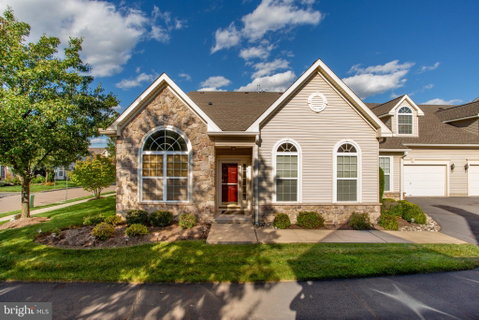
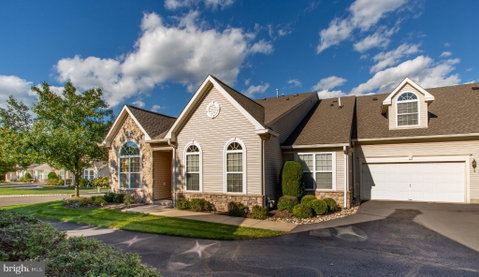
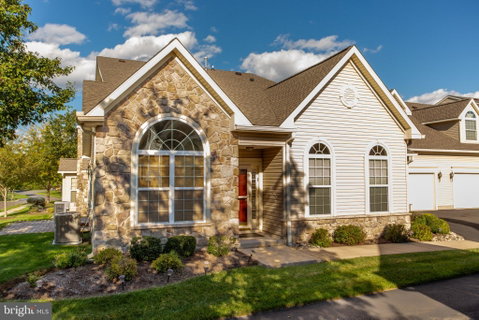
Welcome to The Villas at Five Ponds, a prestigious 55 plus community in Bucks County! This inviting Willow model features 3 bedrooms and 3 full bathrooms, a desirable open floor plan, and a wonderful blend of comfortable living spaces and thoughtful details.
The welcoming interior includes a spacious living room and dining room enhanced by soaring 10-foot ceilings, crown molding and Palladian windows creating an open and light-filled space for all to enjoy. The family room, an ideal spot to relax, watch TV or read a good book, also features sliding glass doors that lead to the paver patio, providing a lovely place to enjoy the outdoors. The generously sized kitchen offers an abundance of upgraded 42-inch cabinetry with convenient pull-out drawers, neutral countertops, a tile backsplash, and a pantry. Completing this space is the sun-filled breakfast room providing the perfect setting to enjoy your morning coffee.
The primary bedroom is quite generous in size and a peaceful retreat featuring a tray ceiling, bay window, and two walk-in closets. The adjoining primary bathroom includes a neutral double vanity, walk-in shower, an extra-large linen closet, and upgraded tile flooring. A second bedroom is also conveniently located on the first floor next to the second full bathroom, also enhanced with upgraded tile flooring.
The laundry room offers a washer, dryer, utility tub, closet, and additional cabinetry, with convenient access to the oversized two-car garage and the staircase leading to the loft. The loft serves as the 3rd bedroom or can be used as a home office, hobby room, or additional living area. A 3rd full bath, large closet, and separate storage room add to its functionality and appeal.
Additional highlights throughout this home include recess lighting, ceiling fans with lighting and upgraded window treatment. Major updates include a new Roof and AC Compressor.
With its generous open floor plan, versatile loft area, and exceptional design, this Willow model offers the perfect setting for both comfortable everyday living and entertaining family and friends.
Beyond the home, enjoy the exceptional lifestyle offered at The Villas at Five Ponds featuring a beautifully renovated clubhouse with a large multi-purpose room, game and card rooms, state-of-the-art fitness room, library, indoor and outdoor pools, walking trail, tennis, basketball and pickleball courts, plus an abundance of activities and social opportunities. Everyone loves living at Five Ponds – come see why!
Description
Welcome to The Villas at Five Ponds, a prestigious 55 plus community in Bucks County! This inviting Willow model features 3 bedrooms and 3 full bathrooms, a desirable open floor plan, and a wonderful blend of comfortable living spaces and thoughtful details.
The welcoming interior includes a spacious living room and dining room enhanced by soaring 10-foot ceilings, crown molding and Palladian windows creating an open and light-filled space for all to enjoy. The family room, an ideal spot to relax, watch TV or read a good book, also features sliding glass doors that lead to the paver patio, providing a lovely place to enjoy the outdoors. The generously sized kitchen offers an abundance of upgraded 42-inch cabinetry with convenient pull-out drawers, neutral countertops, a tile backsplash, and a pantry. Completing this space is the sun-filled breakfast room providing the perfect setting to enjoy your morning coffee.
The primary bedroom is quite generous in size and a peaceful retreat featuring a tray ceiling, bay window, and two walk-in closets. The adjoining primary bathroom includes a neutral double vanity, walk-in shower, an extra-large linen closet, and upgraded tile flooring. A second bedroom is also conveniently located on the first floor next to the second full bathroom, also enhanced with upgraded tile flooring.
The laundry room offers a washer, dryer, utility tub, closet, and additional cabinetry, with convenient access to the oversized two-car garage and the staircase leading to the loft. The loft serves as the 3rd bedroom or can be used as a home office, hobby room, or additional living area. A 3rd full bath, large closet, and separate storage room add to its functionality and appeal.
Additional highlights throughout this home include recess lighting, ceiling fans with lighting and upgraded window treatment. Major updates include a new Roof and AC Compressor.
With its generous open floor plan, versatile loft area, and exceptional design, this Willow model offers the perfect setting for both comfortable everyday living and entertaining family and friends.
Beyond the home, enjoy the exceptional lifestyle offered at The Villas at Five Ponds featuring a beautifully renovated clubhouse with a large multi-purpose room, game and card rooms, state-of-the-art fitness room, library, indoor and outdoor pools, walking trail, tennis, basketball and pickleball courts, plus an abundance of activities and social opportunities. Everyone loves living at Five Ponds – come see why!
Description
Welcome to The Villas at Five Ponds, a prestigious 55 plus community in Bucks County! This inviting Willow model features 3 bedrooms and 3 full bathrooms, a desirable open floor plan, and a wonderful blend of comfortable living spaces and thoughtful details.
The welcoming interior includes a spacious living room and dining room enhanced by soaring 10-foot ceilings, crown molding and Palladian windows creating an open and light-filled space for all to enjoy. The family room, an ideal spot to relax, watch TV or read a good book, also features sliding glass doors that lead to the paver patio, providing a lovely place to enjoy the outdoors. The generously sized kitchen offers an abundance of upgraded 42-inch cabinetry with convenient pull-out drawers, neutral countertops, a tile backsplash, and a pantry. Completing this space is the sun-filled breakfast room providing the perfect setting to enjoy your morning coffee.
The primary bedroom is quite generous in size and a peaceful retreat featuring a tray ceiling, bay window, and two walk-in closets. The adjoining primary bathroom includes a neutral double vanity, walk-in shower, an extra-large linen closet, and upgraded tile flooring. A second bedroom is also conveniently located on the first floor next to the second full bathroom, also enhanced with upgraded tile flooring.
The laundry room offers a washer, dryer, utility tub, closet, and additional cabinetry, with convenient access to the oversized two-car garage and the staircase leading to the loft. The loft serves as the 3rd bedroom or can be used as a home office, hobby room, or additional living area. A 3rd full bath, large closet, and separate storage room add to its functionality and appeal.
Additional highlights throughout this home include recess lighting, ceiling fans with lighting and upgraded window treatment. Major updates include a new Roof and AC Compressor.
With its generous open floor plan, versatile loft area, and exceptional design, this Willow model offers the perfect setting for both comfortable everyday living and entertaining family and friends.
Beyond the home, enjoy the exceptional lifestyle offered at The Villas at Five Ponds featuring a beautifully renovated clubhouse with a large multi-purpose room, game and card rooms, state-of-the-art fitness room, library, indoor and outdoor pools, walking trail, tennis, basketball and pickleball courts, plus an abundance of activities and social opportunities. Everyone loves living at Five Ponds – come see why!
HelloCondo Is The #1 Condo Search Platform And Real Estate Recommendation Engine. Search, Find And Buy The Perfect Condo And Get Matched With The Best Agents. Finding A Condo Has Never Been So Easy.