Listed: $ NaN (Sold on: Jun 25, 2026) Days on Market:
142 Grandview Drive, Warminster, PA 18974
BEDS
2
BATHS
3
PARKING
-
SQFT
1700
Description
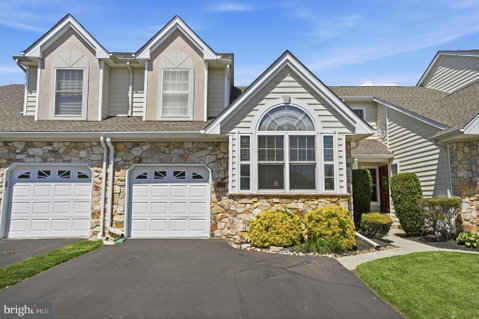
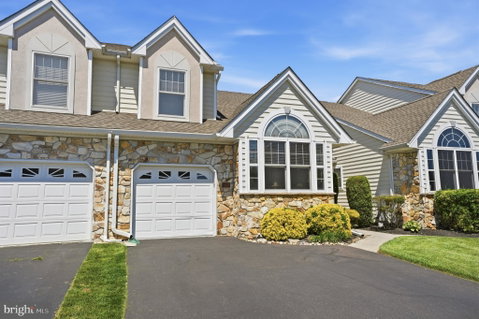
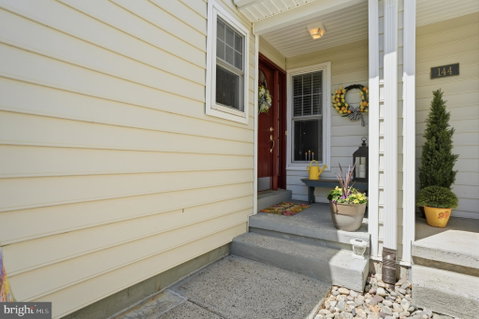
Welcome to this stunning home in the highly desirable Ivygreene subdivision,. Perfectly situated on one of the most private premium lots in the community. This beautifully maintained property offers both elegance and comfort. Step into the dramatic two-story foyer featuring a convenient powder room. The main level also a versatile office or den with palladium window. There is a full laundry room that provides direct access to the garage. The heart of the home is the gorgeous kitchen complete with 42 inch maple cabinetry,
granite countertops with ceramic tile backsplash. Upgraded Samsung stainless refrigerator, stove and built in dishwasher and microwave. The open concept living room and dining room areas boast vaulted ceilings, rich hardwood flooring, and an abundance of natural light, new skylights all creating a a warm inviting atmosphere. Step out onto the back deck and enjoy peaceful, private views of the surrounding greenery. The primary suite is a true retreat, , featuring hardwood flooring, cathedral ceilings, and ample natural light. It also includes a spacious walk-in closet with an addition closet. The en-suite bath offers a stall shower, upgraded vanity and ceramic tile flooring. Stylish staircase leads to an open loft area- ideal for living space, office or reading nook. There is a large walk-in closet with all custom shelving. A full bathroom with ceramic tile flooring and shower and custom vanity. The second bedroom features hardwood flooring, large closet. This completes the second floor. The full unfinished basement offers endless possibilities. Whether you envision a home theater, gym or additional living space. This exceptional home combines thoughtful design and quality updates. Prime location close to shopping, restaurants . This home shows true pride of ownership.
Description
Welcome to this stunning home in the highly desirable Ivygreene subdivision,. Perfectly situated on one of the most private premium lots in the community. This beautifully maintained property offers both elegance and comfort. Step into the dramatic two-story foyer featuring a convenient powder room. The main level also a versatile office or den with palladium window. There is a full laundry room that provides direct access to the garage. The heart of the home is the gorgeous kitchen complete with 42 inch maple cabinetry,
granite countertops with ceramic tile backsplash. Upgraded Samsung stainless refrigerator, stove and built in dishwasher and microwave. The open concept living room and dining room areas boast vaulted ceilings, rich hardwood flooring, and an abundance of natural light, new skylights all creating a a warm inviting atmosphere. Step out onto the back deck and enjoy peaceful, private views of the surrounding greenery. The primary suite is a true retreat, , featuring hardwood flooring, cathedral ceilings, and ample natural light. It also includes a spacious walk-in closet with an addition closet. The en-suite bath offers a stall shower, upgraded vanity and ceramic tile flooring. Stylish staircase leads to an open loft area- ideal for living space, office or reading nook. There is a large walk-in closet with all custom shelving. A full bathroom with ceramic tile flooring and shower and custom vanity. The second bedroom features hardwood flooring, large closet. This completes the second floor. The full unfinished basement offers endless possibilities. Whether you envision a home theater, gym or additional living space. This exceptional home combines thoughtful design and quality updates. Prime location close to shopping, restaurants . This home shows true pride of ownership.
Listed: $ NaN (Sold on: Jun 25, 2026) Days on Market:
142 Grandview Drive, Warminster, PA 18974
BEDS
2
BATHS
3
PARKING
-
SQFT
1,700
Description
Welcome to this stunning home in the highly desirable Ivygreene subdivision,. Perfectly situated on one of the most private premium lots in the community. This beautifully maintained property offers both elegance and comfort. Step into the dramatic two-story foyer featuring a convenient powder room. The main level also a versatile office or den with palladium window. There is a full laundry room that provides direct access to the garage. The heart of the home is the gorgeous kitchen complete with 42 inch maple cabinetry,
granite countertops with ceramic tile backsplash. Upgraded Samsung stainless refrigerator, stove and built in dishwasher and microwave. The open concept living room and dining room areas boast vaulted ceilings, rich hardwood flooring, and an abundance of natural light, new skylights all creating a a warm inviting atmosphere. Step out onto the back deck and enjoy peaceful, private views of the surrounding greenery. The primary suite is a true retreat, , featuring hardwood flooring, cathedral ceilings, and ample natural light. It also includes a spacious walk-in closet with an addition closet. The en-suite bath offers a stall shower, upgraded vanity and ceramic tile flooring. Stylish staircase leads to an open loft area- ideal for living space, office or reading nook. There is a large walk-in closet with all custom shelving. A full bathroom with ceramic tile flooring and shower and custom vanity. The second bedroom features hardwood flooring, large closet. This completes the second floor. The full unfinished basement offers endless possibilities. Whether you envision a home theater, gym or additional living space. This exceptional home combines thoughtful design and quality updates. Prime location close to shopping, restaurants . This home shows true pride of ownership.
Description
Welcome to this stunning home in the highly desirable Ivygreene subdivision,. Perfectly situated on one of the most private premium lots in the community. This beautifully maintained property offers both elegance and comfort. Step into the dramatic two-story foyer featuring a convenient powder room. The main level also a versatile office or den with palladium window. There is a full laundry room that provides direct access to the garage. The heart of the home is the gorgeous kitchen complete with 42 inch maple cabinetry,
granite countertops with ceramic tile backsplash. Upgraded Samsung stainless refrigerator, stove and built in dishwasher and microwave. The open concept living room and dining room areas boast vaulted ceilings, rich hardwood flooring, and an abundance of natural light, new skylights all creating a a warm inviting atmosphere. Step out onto the back deck and enjoy peaceful, private views of the surrounding greenery. The primary suite is a true retreat, , featuring hardwood flooring, cathedral ceilings, and ample natural light. It also includes a spacious walk-in closet with an addition closet. The en-suite bath offers a stall shower, upgraded vanity and ceramic tile flooring. Stylish staircase leads to an open loft area- ideal for living space, office or reading nook. There is a large walk-in closet with all custom shelving. A full bathroom with ceramic tile flooring and shower and custom vanity. The second bedroom features hardwood flooring, large closet. This completes the second floor. The full unfinished basement offers endless possibilities. Whether you envision a home theater, gym or additional living space. This exceptional home combines thoughtful design and quality updates. Prime location close to shopping, restaurants . This home shows true pride of ownership.
HelloCondo Is The #1 Condo Search Platform And Real Estate Recommendation Engine. Search, Find And Buy The Perfect Condo And Get Matched With The Best Agents. Finding A Condo Has Never Been So Easy.