HeaderIcon
  1. Agent Logo

Explore by Metro

  • Atlanta
  • Baltimore
  • Boston
  • Bronx
  • Brooklyn
  • Chicago
  • Los Angeles
  • Manhattan
  • Miami
  • Nashville
  • North Port
  • Orlando
  • Philadelphia
  • Phoenix
  • Queens
  • San Diego
  • San Jose
  • Tampa
  • Washington
HeaderIcon

Explore By Metro

  • Atlanta
  • Baltimore
  • Boston
  • Bronx
  • Brooklyn
  • Chicago
  • Los Angeles
  • Manhattan
  • Miami
  • Nashville
  • North Port
  • Orlando
  • Philadelphia
  • Phoenix
  • Queens
  • San Diego
  • San Jose
  • Tampa
  • Washington
leftArrowBack to Search
OverviewAmenities & PoliciesFinancialsNeighborhood
Add to favoritesAdd to favorites (hover)
Save
  1. Home
  2. /Waltham, MA
  3. /45 - 45 Bishops Forest Dr
leftArrow
Add to favoritesAdd to favorites (hover)
$819,000est. $4,141 MortgageInfo icon
Date Listed : Sep 17, 2026 Days on HelloCondo: 10

45- 45 Bishops Forest Dr , Waltham, MA 02452

BEDS

beds

2

BATHS

baths

3

PARKING

parking

3

SQFT

sqft
2251

Description

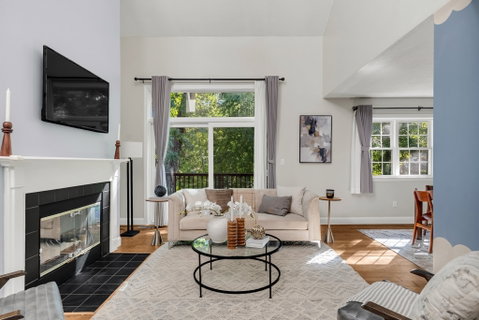
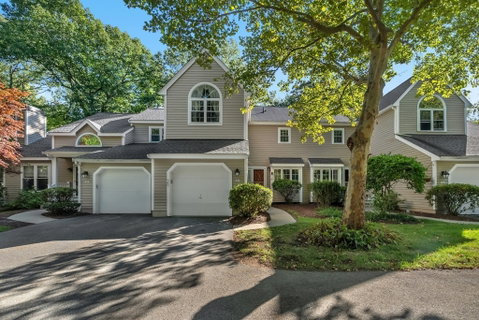
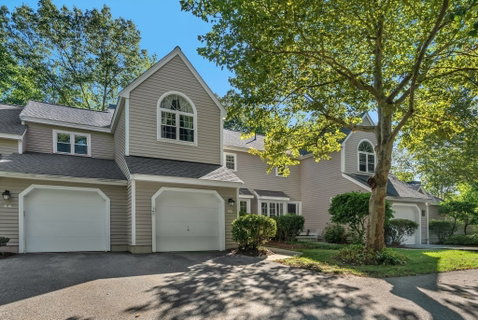
Highly desirable Bishops Forest! This bright and inviting three-level townhome offers soaring ceilings, abundant natural light, and peaceful wooded views. The impressive living room features a wood-burning fireplace and sliders to a private deck, creating a wonderful space for relaxing or entertaining. The elegant dining room enjoys beautiful views and flows seamlessly into the well-appointed kitchen. Upstairs, the spacious primary and guest bedrooms are complemented by two full baths and convenient second-floor laundry. The walk-out lower level offers a warm and versatile family room with direct patio access, perfect for a home office, gym, playroom, or additional living space. Thoughtful updates include hardwood flooring, interior paint, dishwasher, washer/dryer, water heater (2025), and a new heat pump system (2026). Attached garage completes this lovely home. Ideally located near I-95/Route 128 and the Mass Pike for convenient access to Boston and Cambridge, with nearby schools, shopping, and Moody Street dining. Enjoy direct access to conservation areas, the Prospect Hill Park, YMCA, plus community amenities including a pool and tennis courts!

Description

Highly desirable Bishops Forest! This bright and inviting three-level townhome offers soaring ceilings, abundant natural light, and peaceful wooded views. The impressive living room features a wood-burning fireplace and sliders to a private deck, creating a wonderful space for relaxing or entertaining. The elegant dining room enjoys beautiful views and flows seamlessly into the well-appointed kitchen. Upstairs, the spacious primary and guest bedrooms are complemented by two full baths and convenient second-floor laundry. The walk-out lower level offers a warm and versatile family room with direct patio access, perfect for a home office, gym, playroom, or additional living space. Thoughtful updates include hardwood flooring, interior paint, dishwasher, washer/dryer, water heater (2025), and a new heat pump system (2026). Attached garage completes this lovely home. Ideally located near I-95/Route 128 and the Mass Pike for convenient access to Boston and Cambridge, with nearby schools, shopping, and Moody Street dining. Enjoy direct access to conservation areas, the Prospect Hill Park, YMCA, plus community amenities including a pool and tennis courts!
listing image
listing image 2
listing image 3
45 -
$819,000
est. $4,141.31 MortgageInfo icon
Date Listed : Sep 17, 2026
Days on HelloCondo: 10

45 -

45 Bishops Forest Dr #45, Waltham, MA 02452

BEDS

2

BATHS

3

PARKING

3

SQFT

2,251

Description

Highly desirable Bishops Forest! This bright and inviting three-level townhome offers soaring ceilings, abundant natural light, and peaceful wooded views. The impressive living room features a wood-burning fireplace and sliders to a private deck, creating a wonderful space for relaxing or entertaining. The elegant dining room enjoys beautiful views and flows seamlessly into the well-appointed kitchen. Upstairs, the spacious primary and guest bedrooms are complemented by two full baths and convenient second-floor laundry. The walk-out lower level offers a warm and versatile family room with direct patio access, perfect for a home office, gym, playroom, or additional living space. Thoughtful updates include hardwood flooring, interior paint, dishwasher, washer/dryer, water heater (2025), and a new heat pump system (2026). Attached garage completes this lovely home. Ideally located near I-95/Route 128 and the Mass Pike for convenient access to Boston and Cambridge, with nearby schools, shopping, and Moody Street dining. Enjoy direct access to conservation areas, the Prospect Hill Park, YMCA, plus community amenities including a pool and tennis courts!

Description

Highly desirable Bishops Forest! This bright and inviting three-level townhome offers soaring ceilings, abundant natural light, and peaceful wooded views. The impressive living room features a wood-burning fireplace and sliders to a private deck, creating a wonderful space for relaxing or entertaining. The elegant dining room enjoys beautiful views and flows seamlessly into the well-appointed kitchen. Upstairs, the spacious primary and guest bedrooms are complemented by two full baths and convenient second-floor laundry. The walk-out lower level offers a warm and versatile family room with direct patio access, perfect for a home office, gym, playroom, or additional living space. Thoughtful updates include hardwood flooring, interior paint, dishwasher, washer/dryer, water heater (2025), and a new heat pump system (2026). Attached garage completes this lovely home. Ideally located near I-95/Route 128 and the Mass Pike for convenient access to Boston and Cambridge, with nearby schools, shopping, and Moody Street dining. Enjoy direct access to conservation areas, the Prospect Hill Park, YMCA, plus community amenities including a pool and tennis courts!

Glen Gardens Estate Market Stats Last 12 months

LOCKER
Contact Us for Info

POSSESSION
Contact Us for Info
HOA FEESinfo
$762 /Monthly

OUTDOOR SPACE
Deck
TAXES
$4,245.28 (2026)

BUILDING AGE
38 Years
BASEMENT FEATURE
Contact Us for Info

PRICE PER SQFTinfo
$364

Market Stats

HOA FEESinfo
$762 /Monthly

OUTDOOR SPACE
Deck
TAXES
$4,245.28 (2026)

BUILDING AGE
38 Years
BASEMENT FEATURE
Contact Us for Info

PRICE PER SQFTinfo
$364

Amenities

Parking
Parking
Check Icon
Locker
Locker
Concierge
Concierge
-
Elevator(s)
Elevator(s)
-
Central AC
Central AC
Check Icon
Pool
Pool
Check Icon
Fitness Center
Fitness Center
-
Visitors Parking
Visitors Parking
-

Amenities

Unit
ParkingParking
Parking GarageParking Garage
Building

Policies

Pet Allowed
Pet Allowed
-
BBQ Permitted
BBQ Permitted
Sublet Allowed
Sublet Allowed
Short-term Rental Allowed

Unit Price History

DateMLSStatusPrice
Apr 2019MLS#: 72439029Closed$620,000

Unit Price History

$620,000

Closed

Apr 2019MLS#: 72439029

Monthly Payment Calculator

$5,374 / Monthly

All calculations are estimates and provided by HelloCondo.com
for informational purposes only. Actual amounts may vary.

DropDown
$5,374
Est.
Listing Price
Down Payment
Interest Rate
Terms
Listing Price
Down Payment
Interest Rate
Terms

Monthly Payment Calculator

$5,374
Est.
Listing Price
Down Payment
Interest Rate
Terms
Listing Price
Down Payment
Interest Rate
Terms
$5,374 / Monthly

All calculations are estimates and provided by HelloCondo.com for informational purposes only. Actual amounts may vary.

view source
DropDown

Monthly Payment Calculator

Mortgage calculator

Monthly Mortgage: $4,141
DropDown

The Neighborhood: Waltham, MA

Get the HelloCondo Newsletter
Real-estate tips, insights, and market reports in your inbox.
Newsletter
  1. Home
  2. /Waltham, MA
  3. /45 - 45 Bishops Forest Dr
Nearby Cities
Milton

Buildings

12 Jacqueline Rd
19 Jacqueline Rd
23 Jacqueline Rd
30 Jacqueline Rd
33 Jacqueline Rd
43 Jacqueline Rd
45 Jacqueline Rd
51 Jacqueline Rd
52 Jacqueline Rd
54 Jacqueline Rd
54 Lionel Ave
55 Jacqueline Rd
73 Lionel Ave
82 Lionel Ave
Northgate Gardens Condominiums

Neighborhoods

Beacon HillBrandeisCedarwood
Downtown WoburnDuck VillageEast WatertownFenway / KenmoreGolden TriangleLinden HighlandsLongwood Medical AreaMission HillNewton CentreNorth FaulknerNorth SalemOak HillPark Avenue and the HillsPeabody Town CenterPoets AreaSouth BostonSouth Broadway

ZIP Codes

014500146901474
0174601775017780188001915019370195001951019650214202152021710235102382024660273805501

Community

10-14 Park Vale Avenue Apartments10-32A Glenville Avenue Apartments100 High Street Condominiums
101-107 Winthrop Road108 Washington Street116 University Road12-22A Bellvista Road Apartments1251-1263 Commonwealth Avenue127 Kilsyth Road127-139 Glenville Avenue1272 Beacon Street130-134 Englewood Road Apartments14 Chauncy Street Condominiums153-155 Strathmore Road Apartments159-161 Hancock Street Condominiums16 Chauncy Street Condominiums164 Strathmore Road17-19 Green Street1710 Commonwealth Avenue1717-1734 Commonwealth Avenue
Hellocondo Logo
HelloCondo Is The #1 Condo Search Platform And Real Estate Recommendation Engine. Search, Find And Buy The Perfect Condo And Get Matched With The Best Agents. Finding A Condo Has Never Been So Easy.

HelloCondo is a division of HelloCasa, LLC

FacebookIconInstagramIconXIconRedditIcon

HelloCondo

Find A RealtorTerms of UsePrivacy PolicyCalifornia Privacy NoticeAccessibility PolicyCCPA Notice on CollectionDMCABrowseBlogsNYS Standard Operating ProcedureNYS Fair Housing Notice

Contact

LocationIcon
300 Galleria Pkwy SE, Suite 1500,
Atlanta, GA 30339
PhoneICon
(855) 625-0319
EmailIConhello@hellocondo.com
Contact Us

For Sale

Condos for saleTownhomes for sale
AgentIcon
LocationIcon

The MarketLindsay HigginsPO Box 290148 Boston, MA 02129

PhoneICon781-488-5245
EmailIConLindsay@TheMarket.Properties
© HelloCondo 2026. All Rights Reserved.