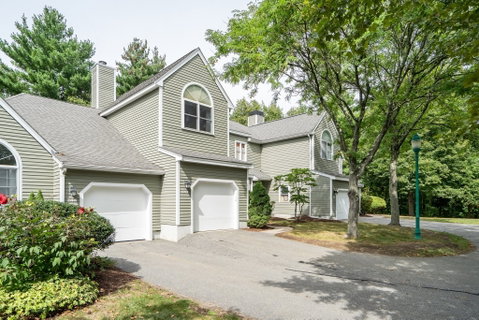
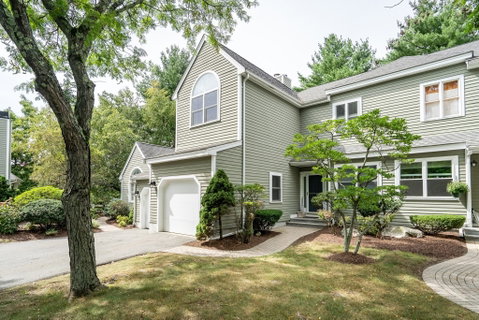
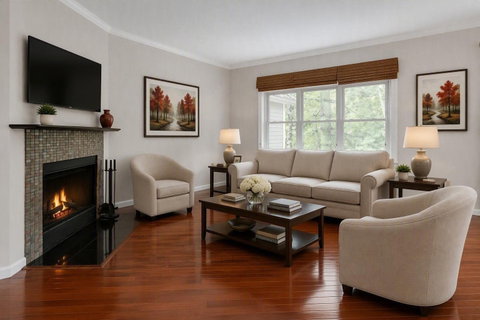
Sophisticated Living at Bishops Forest! Beautifully renovated and meticulously maintained, this sought-after Wilton-style middle unit offers 2,420 square feet of refined living space in one of Waltham's premier condominium communities. Built in 1995 and enhanced through extensive updates, this exceptional home combines timeless elegance with modern comfort. The thoughtfully designed first floor showcases engineered hardwood flooring, with Cherry finish, crown moldings, custom window treatments, recessed lighting, and fresh 2026 paint throughout. The inviting living room centers around a handsome wood-burning fireplace with granite mantel and custom tiled surround. The elegant dining room features a chandelier, recessed lighting, and an 8-foot slider leading to the private deck. The beautifully renovated kitchen is a chef's delight, featuring custom cabinetry with glass-front accents, granite countertops, tiled backsplash, under-cabinet and interior cabinet lighting, a breakfast bar with seating for three, and premium appliances. Upstairs, the dramatic primary suite boasts a cathedral ceiling with ceiling fan, two walk-in closets, a private balcony accessed by sliding glass doors topped with a striking half-round window, and a luxurious 2020-renovated bath. The spa-inspired en-suite features a freestanding Fleurco soaking tub, tiled shower with Grohe fixtures, double quartz vanity, and built-in medicine cabinet. A vaulted guest bedroom, full bath, and convenient laundry complete the second level. The finished walkout lower level offers exceptional flexibility with a spacious family room featuring a second wood-burning fireplace and slider, a third bedroom, and a full bath, ideal for guests, extended family, or home office needs. Residents enjoy Bishops Forest's outstanding amenities, including a renovated swimming pool (2021), hot tub (2024), tennis and pickleball courts, and beautifully maintained grounds, providing a resort-style lifestyle just minutes from shopping, dining, major commuter routes, and all that Greater Boston has to offer. A rare opportunity to enjoy luxury condominium living in one of the area's most desirable communities.
Description
Sophisticated Living at Bishops Forest! Beautifully renovated and meticulously maintained, this sought-after Wilton-style middle unit offers 2,420 square feet of refined living space in one of Waltham's premier condominium communities. Built in 1995 and enhanced through extensive updates, this exceptional home combines timeless elegance with modern comfort. The thoughtfully designed first floor showcases engineered hardwood flooring, with Cherry finish, crown moldings, custom window treatments, recessed lighting, and fresh 2026 paint throughout. The inviting living room centers around a handsome wood-burning fireplace with granite mantel and custom tiled surround. The elegant dining room features a chandelier, recessed lighting, and an 8-foot slider leading to the private deck. The beautifully renovated kitchen is a chef's delight, featuring custom cabinetry with glass-front accents, granite countertops, tiled backsplash, under-cabinet and interior cabinet lighting, a breakfast bar with seating for three, and premium appliances. Upstairs, the dramatic primary suite boasts a cathedral ceiling with ceiling fan, two walk-in closets, a private balcony accessed by sliding glass doors topped with a striking half-round window, and a luxurious 2020-renovated bath. The spa-inspired en-suite features a freestanding Fleurco soaking tub, tiled shower with Grohe fixtures, double quartz vanity, and built-in medicine cabinet. A vaulted guest bedroom, full bath, and convenient laundry complete the second level. The finished walkout lower level offers exceptional flexibility with a spacious family room featuring a second wood-burning fireplace and slider, a third bedroom, and a full bath, ideal for guests, extended family, or home office needs. Residents enjoy Bishops Forest's outstanding amenities, including a renovated swimming pool (2021), hot tub (2024), tennis and pickleball courts, and beautifully maintained grounds, providing a resort-style lifestyle just minutes from shopping, dining, major commuter routes, and all that Greater Boston has to offer. A rare opportunity to enjoy luxury condominium living in one of the area's most desirable communities.
Sophisticated Living at Bishops Forest! Beautifully renovated and meticulously maintained, this sought-after Wilton-style middle unit offers 2,420 square feet of refined living space in one of Waltham's premier condominium communities. Built in 1995 and enhanced through extensive updates, this exceptional home combines timeless elegance with modern comfort. The thoughtfully designed first floor showcases engineered hardwood flooring, with Cherry finish, crown moldings, custom window treatments, recessed lighting, and fresh 2026 paint throughout. The inviting living room centers around a handsome wood-burning fireplace with granite mantel and custom tiled surround. The elegant dining room features a chandelier, recessed lighting, and an 8-foot slider leading to the private deck. The beautifully renovated kitchen is a chef's delight, featuring custom cabinetry with glass-front accents, granite countertops, tiled backsplash, under-cabinet and interior cabinet lighting, a breakfast bar with seating for three, and premium appliances. Upstairs, the dramatic primary suite boasts a cathedral ceiling with ceiling fan, two walk-in closets, a private balcony accessed by sliding glass doors topped with a striking half-round window, and a luxurious 2020-renovated bath. The spa-inspired en-suite features a freestanding Fleurco soaking tub, tiled shower with Grohe fixtures, double quartz vanity, and built-in medicine cabinet. A vaulted guest bedroom, full bath, and convenient laundry complete the second level. The finished walkout lower level offers exceptional flexibility with a spacious family room featuring a second wood-burning fireplace and slider, a third bedroom, and a full bath, ideal for guests, extended family, or home office needs. Residents enjoy Bishops Forest's outstanding amenities, including a renovated swimming pool (2021), hot tub (2024), tennis and pickleball courts, and beautifully maintained grounds, providing a resort-style lifestyle just minutes from shopping, dining, major commuter routes, and all that Greater Boston has to offer. A rare opportunity to enjoy luxury condominium living in one of the area's most desirable communities.
Description
Sophisticated Living at Bishops Forest! Beautifully renovated and meticulously maintained, this sought-after Wilton-style middle unit offers 2,420 square feet of refined living space in one of Waltham's premier condominium communities. Built in 1995 and enhanced through extensive updates, this exceptional home combines timeless elegance with modern comfort. The thoughtfully designed first floor showcases engineered hardwood flooring, with Cherry finish, crown moldings, custom window treatments, recessed lighting, and fresh 2026 paint throughout. The inviting living room centers around a handsome wood-burning fireplace with granite mantel and custom tiled surround. The elegant dining room features a chandelier, recessed lighting, and an 8-foot slider leading to the private deck. The beautifully renovated kitchen is a chef's delight, featuring custom cabinetry with glass-front accents, granite countertops, tiled backsplash, under-cabinet and interior cabinet lighting, a breakfast bar with seating for three, and premium appliances. Upstairs, the dramatic primary suite boasts a cathedral ceiling with ceiling fan, two walk-in closets, a private balcony accessed by sliding glass doors topped with a striking half-round window, and a luxurious 2020-renovated bath. The spa-inspired en-suite features a freestanding Fleurco soaking tub, tiled shower with Grohe fixtures, double quartz vanity, and built-in medicine cabinet. A vaulted guest bedroom, full bath, and convenient laundry complete the second level. The finished walkout lower level offers exceptional flexibility with a spacious family room featuring a second wood-burning fireplace and slider, a third bedroom, and a full bath, ideal for guests, extended family, or home office needs. Residents enjoy Bishops Forest's outstanding amenities, including a renovated swimming pool (2021), hot tub (2024), tennis and pickleball courts, and beautifully maintained grounds, providing a resort-style lifestyle just minutes from shopping, dining, major commuter routes, and all that Greater Boston has to offer. A rare opportunity to enjoy luxury condominium living in one of the area's most desirable communities.
HelloCondo Is The #1 Condo Search Platform And Real Estate Recommendation Engine. Search, Find And Buy The Perfect Condo And Get Matched With The Best Agents. Finding A Condo Has Never Been So Easy.