
HeaderIcon
  1. Agent Logo

Explore by Metro

  • Atlanta
  • Baltimore
  • Boston
  • Bronx
  • Brooklyn
  • Chicago
  • Los Angeles
  • Manhattan
  • Miami
  • Nashville
  • North Port
  • Orlando
  • Philadelphia
  • Phoenix
  • Queens
  • San Diego
  • San Jose
  • Tampa
  • Washington
HeaderIcon

Explore By Metro

  • Atlanta
  • Baltimore
  • Boston
  • Bronx
  • Brooklyn
  • Chicago
  • Los Angeles
  • Manhattan
  • Miami
  • Nashville
  • North Port
  • Orlando
  • Philadelphia
  • Phoenix
  • Queens
  • San Diego
  • San Jose
  • Tampa
  • Washington
leftArrowBack to Search
OverviewAmenities & PoliciesFinancialsNeighborhood
Add to favoritesAdd to favorites (hover)
Save
  1. Home
  2. /Walpole, MA
  3. /404 - 404 Centre Lane
leftArrow
Add to favoritesAdd to favorites (hover)
$525,000est. $2,655 MortgageInfo icon
Listed: $ 525,000 (Sold on: Jun 29, 2026) Days on Market:45

404- 404 Centre Lane , Walpole, MA 02081

BEDS

beds

3

BATHS

baths

3

PARKING

parking

2

SQFT

sqft
2203

Description

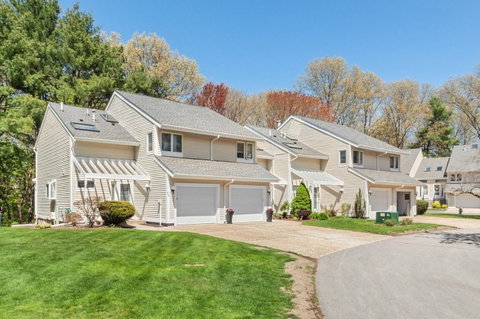
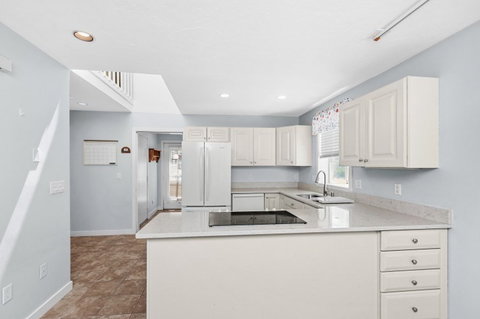
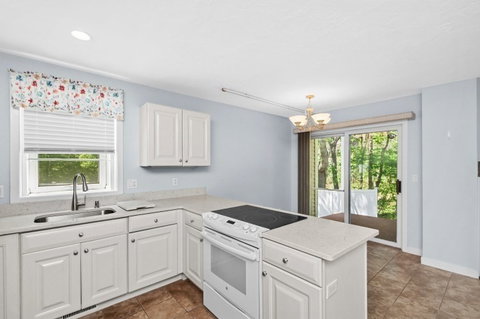
Charming townhouse-style condo with attached garage and picturesque view of Diamond Pond. The kitchen features granite countertops and opens to the dining area, creating a great flow for everyday living and entertaining. Enjoy natural light and tranquil water views from the spacious living room with oversized windows and a cozy fireplace, as well as the backyard through the sliding glass door. The second level features three generously sized bedrooms, including one with a walk-up loft with a double closet for added versatility. Additional highlights include an undated Bosh heating system (2024). An unfinished basement provides excellent potential for future expansion, storage, or customization.

Description

Charming townhouse-style condo with attached garage and picturesque view of Diamond Pond. The kitchen features granite countertops and opens to the dining area, creating a great flow for everyday living and entertaining. Enjoy natural light and tranquil water views from the spacious living room with oversized windows and a cozy fireplace, as well as the backyard through the sliding glass door. The second level features three generously sized bedrooms, including one with a walk-up loft with a double closet for added versatility. Additional highlights include an undated Bosh heating system (2024). An unfinished basement provides excellent potential for future expansion, storage, or customization.
listing image
listing image 2
listing image 3
404 -
$525,000
est. $2,654.69 MortgageInfo icon
Listed: $ 525,000 (Sold on: Jun 29, 2026)
Days on Market:45

404 -

404 Centre Lane #404, Walpole, MA 02081

BEDS

3

BATHS

3

PARKING

2

SQFT

2,203

Description

Charming townhouse-style condo with attached garage and picturesque view of Diamond Pond. The kitchen features granite countertops and opens to the dining area, creating a great flow for everyday living and entertaining. Enjoy natural light and tranquil water views from the spacious living room with oversized windows and a cozy fireplace, as well as the backyard through the sliding glass door. The second level features three generously sized bedrooms, including one with a walk-up loft with a double closet for added versatility. Additional highlights include an undated Bosh heating system (2024). An unfinished basement provides excellent potential for future expansion, storage, or customization.

Description

Charming townhouse-style condo with attached garage and picturesque view of Diamond Pond. The kitchen features granite countertops and opens to the dining area, creating a great flow for everyday living and entertaining. Enjoy natural light and tranquil water views from the spacious living room with oversized windows and a cozy fireplace, as well as the backyard through the sliding glass door. The second level features three generously sized bedrooms, including one with a walk-up loft with a double closet for added versatility. Additional highlights include an undated Bosh heating system (2024). An unfinished basement provides excellent potential for future expansion, storage, or customization.

Glen Gardens Estate Market Stats Last 12 months

LOCKER
Contact Us for Info

POSSESSION
Contact Us for Info
HOA FEESinfo
$439 /Monthly

OUTDOOR SPACE
Porch
TAXES
$5,985 (2025)

BUILDING AGE
42 Years
BASEMENT FEATURE
Contact Us for Info

PRICE PER SQFTinfo
$238

Market Stats

HOA FEESinfo
$439 /Monthly

OUTDOOR SPACE
Porch
TAXES
$5,985 (2025)

BUILDING AGE
42 Years
BASEMENT FEATURE
Contact Us for Info

PRICE PER SQFTinfo
$238

Amenities

Parking
Parking
Check Icon
Locker
Locker
Concierge
Concierge
-
Elevator(s)
Elevator(s)
-
Central AC
Central AC
Check Icon
Pool
Pool
Check Icon
Fitness Center
Fitness Center
-
Visitors Parking
Visitors Parking
-

Amenities

Unit
ParkingParking
Parking GarageParking Garage
Building

Policies

Pet Allowed
Pet Allowed
-
BBQ Permitted
BBQ Permitted
Sublet Allowed
Sublet Allowed
Short-term Rental Allowed

Unit Price History

DateMLSStatusPrice
Jun 2026MLS#: 73518731Closed$545,000
Oct 2003MLS#: 30739828Closed$362,500

Unit Price History

$545,000

Closed

Jun 2026MLS#: 73518731

$362,500

Closed

Oct 2003MLS#: 30739828

Monthly Payment Calculator

$3,669 / Monthly

All calculations are estimates and provided by HelloCondo.com
for informational purposes only. Actual amounts may vary.

DropDown
$3,669
Est.
Listing Price
Down Payment
Interest Rate
Terms
Listing Price
Down Payment
Interest Rate
Terms

Monthly Payment Calculator

$3,669
Est.
Listing Price
Down Payment
Interest Rate
Terms
Listing Price
Down Payment
Interest Rate
Terms
$3,669 / Monthly

All calculations are estimates and provided by HelloCondo.com for informational purposes only. Actual amounts may vary.

view source
DropDown

Monthly Payment Calculator

Mortgage calculator

Monthly Mortgage: $2,655
DropDown

The Neighborhood: Walpole, MA

Get the HelloCondo Newsletter
Real-estate tips, insights, and market reports in your inbox.
Newsletter
  1. Home
  2. /Walpole, MA
  3. /404 - 404 Centre Lane
Nearby Cities
Ipswich

Buildings

16 Rainbow Pond Dr
18 Rainbow Pond Dr
19 Rainbow Pond Dr
21 Rainbow Pond Dr
222 School
224 School St
23 Rainbow Pond Dr
25 Rainbow Pond Dr
27 Rainbow Pond Dr
29 Rainbow Pond
34 - 36 Massachusetts Avenue,c...
71 Stone
71 Stone St
8 Rainbow Pond Dr
Parkview Condominiums
Royal Crest

Neighborhoods

Bank SquareBrookline HillsDorchester
Downtown WatertownFellsIsland HillNewton CornerNewton HighlandsNorth ReverePawtucketvillePeabody / Neighborhood NinePeabody Town CenterPoets AreaRevere BeachSacred HeartShakerhillThe AcreWest PeabodyWestgate AreaWinthrop Highlands

ZIP Codes

014500174601760
0183501843018630190601965019820203802111021220212402180021890221002222023430236802458

Community

Ames VillageBay Ridge CondominiumsBennington
BridlefieldBunker HillCanton CommonsCanton Crossing CondominiumsCanton PointCedar SquareCentre LaneCinnamon Circle EstatesCocasset Commons CondominiumsCocasset Park CondominiumsColonial VillageConcordCopperwoodCopperwood CondominiumsCountry VillageCounty CourtCourtyard Condominiums
Hellocondo Logo
HelloCondo Is The #1 Condo Search Platform And Real Estate Recommendation Engine. Search, Find And Buy The Perfect Condo And Get Matched With The Best Agents. Finding A Condo Has Never Been So Easy.

HelloCondo is a division of HelloCasa, LLC

FacebookIconInstagramIconXIconRedditIcon

HelloCondo

Find A RealtorTerms of UsePrivacy PolicyCalifornia Privacy NoticeAccessibility PolicyCCPA Notice on CollectionDMCABrowseBlogsNYS Standard Operating ProcedureNYS Fair Housing Notice

Contact

LocationIcon
300 Galleria Pkwy SE, Suite 1500,
Atlanta, GA 30339
PhoneICon
(855) 625-0319
EmailIConhello@hellocondo.com
Contact Us

For Sale

Condos for saleTownhomes for sale
AgentIcon
LocationIcon

The MarketLindsay HigginsPO Box 290148 Boston, MA 02129

PhoneICon781-488-5245
EmailIConLindsay@TheMarket.Properties
© HelloCondo 2026. All Rights Reserved.
