
HeaderIcon
  1. Agent Logo

Explore by Metro

  • Atlanta
  • Baltimore
  • Boston
  • Bronx
  • Brooklyn
  • Chicago
  • Los Angeles
  • Manhattan
  • Miami
  • Nashville
  • North Port
  • Orlando
  • Philadelphia
  • Phoenix
  • Queens
  • San Diego
  • San Jose
  • Tampa
  • Washington
HeaderIcon

Explore By Metro

  • Atlanta
  • Baltimore
  • Boston
  • Bronx
  • Brooklyn
  • Chicago
  • Los Angeles
  • Manhattan
  • Miami
  • Nashville
  • North Port
  • Orlando
  • Philadelphia
  • Phoenix
  • Queens
  • San Diego
  • San Jose
  • Tampa
  • Washington
leftArrowBack to Search
OverviewAmenities & PoliciesFinancialsNeighborhood
Add to favoritesAdd to favorites (hover)
Save
  1. Home
  2. /Walpole, MA
  3. /Royal Crest
  4. /B2 - 14 Rainbow Pond Dr
leftArrow
Add to favoritesAdd to favorites (hover)
$429,000est. $2,169 MortgageInfo icon
Date Listed : Aug 7, 2026 Days on HelloCondo: Less than 1

B2- 14 Rainbow Pond Dr , Walpole, MA 02081

Royal Crest

BEDS

beds

2

BATHS

baths

2

PARKING

parking

2

SQFT

sqft
1098

Description

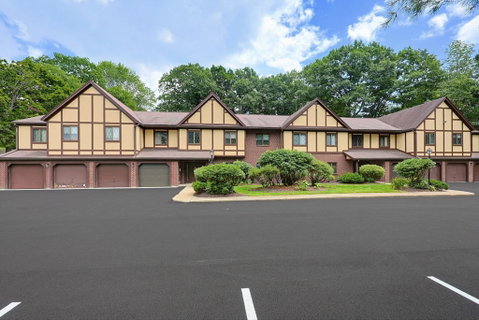
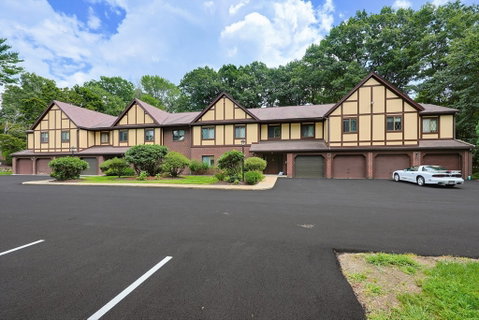
Charming 2 bed/ 2 bath updated condo overlooking a private, meticulously manicured golf course. Light-filled open-concept living rm , dining area and kitchen featuring white cabinetry, granite countertops, island & SS appliances w/ sliders to a private deck with peaceful course views. The primary suite offers a generous bedroom, large walk-in closet and a remodeled en suite w/ updated cabinets, countertops & walk-in tiled shower. The 2nd bath is also tastefully updated with newer vanity and tub/shower with tiled walls. There is a separate heated storage area exclusive to this unit, large enough for an exercise room or private office along with a one car garage. This self managed association offers many amenities including membership/use of 9 hole golf course, tennis/pickleball courts, swimming pool, clubhouse, gym, and access to other community amenities. Condo fees also include water, sewer, exterior maintenance, snow removal along with limited management fee for outside financial reporting. Located close to Rte 1 and Rte 95. Pristine condition—move-in ready.
listing image
listing image 2
listing image 3
B2 - Royal Crest
$429,000
est. $2,169.26 MortgageInfo icon
Date Listed : Aug 7, 2026
Days on HelloCondo: Less than 1

B2 - Royal Crest

14 Rainbow Pond Dr #B2, Walpole, MA 02081

BEDS

2

BATHS

2

PARKING

2

SQFT

1,098

Description

Charming 2 bed/ 2 bath updated condo overlooking a private, meticulously manicured golf course. Light-filled open-concept living rm , dining area and kitchen featuring white cabinetry, granite countertops, island & SS appliances w/ sliders to a private deck with peaceful course views. The primary suite offers a generous bedroom, large walk-in closet and a remodeled en suite w/ updated cabinets, countertops & walk-in tiled shower. The 2nd bath is also tastefully updated with newer vanity and tub/shower with tiled walls. There is a separate heated storage area exclusive to this unit, large enough for an exercise room or private office along with a one car garage. This self managed association offers many amenities including membership/use of 9 hole golf course, tennis/pickleball courts, swimming pool, clubhouse, gym, and access to other community amenities. Condo fees also include water, sewer, exterior maintenance, snow removal along with limited management fee for outside financial reporting. Located close to Rte 1 and Rte 95. Pristine condition—move-in ready.

Royal Crest Market Stats Last 12 months

LOCKER
Contact Us for Info

POSSESSION
Contact Us for Info
HOA FEESinfo
$719

OUTDOOR SPACE
Balcony
TAXES
$4,906 (2026)

BUILDING AGE
46 Years
BASEMENT FEATURE
Contact Us for Info

PRICE PER SQFTinfo
$391

Market Stats

HOA FEESinfo
$719

OUTDOOR SPACE
Balcony
TAXES
$4,906 (2026)

BUILDING AGE
46 Years
BASEMENT FEATURE
Contact Us for Info

PRICE PER SQFTinfo
$391

Amenities

Parking
Parking
Check Icon
Locker
Locker
Concierge
Concierge
-
Elevator(s)
Elevator(s)
-
Central AC
Central AC
Check Icon
Pool
Pool
Check Icon
Fitness Center
Fitness Center
Check Icon
Visitors Parking
Visitors Parking
-

Amenities

Unit
ParkingParking
Parking GarageParking Garage
Building

Policies

Pet Allowed
Pet Allowed
-
BBQ Permitted
BBQ Permitted
Sublet Allowed
Sublet Allowed
Short-term Rental Allowed

Unit Price History

DateMLSStatusPrice
Nov 2015MLS#: 71880582Closed$329,900
Jan 2015MLS#: 71754661Closed$220,000

Unit Price History

$329,900

Closed

Nov 2015MLS#: 71880582

$220,000

Closed

Jan 2015MLS#: 71754661

Monthly Payment Calculator

$3,422 / Monthly

All calculations are estimates and provided by HelloCondo.com
for informational purposes only. Actual amounts may vary.

DropDown
$3,422
Est.
Listing Price
Down Payment
Interest Rate
Terms
Listing Price
Down Payment
Interest Rate
Terms

Monthly Payment Calculator

$3,422
Est.
Listing Price
Down Payment
Interest Rate
Terms
Listing Price
Down Payment
Interest Rate
Terms
$3,422 / Monthly

All calculations are estimates and provided by HelloCondo.com for informational purposes only. Actual amounts may vary.

view source
DropDown

Monthly Payment Calculator

Mortgage calculator

Monthly Mortgage: $2,169
DropDown

The Neighborhood: Royal Crest, Walpole, MA

Get the HelloCondo Newsletter
Real-estate tips, insights, and market reports in your inbox.
Newsletter
  1. Home
  2. /Walpole, MA
  3. /Royal Crest
  4. /B2 - 14 Rainbow Pond Dr
Nearby Cities
Wrentham

Buildings

11 Rainbow Pond Dr
14 Rainbow Pond Dr
15 Rainbow Pond Dr
16 Rainbow Pond Dr
17 Rainbow Pond Dr
18 Rainbow Pond Dr
19 Rainbow Pond Dr
21 Rainbow Pond Dr
23 Rainbow Pond Dr
25 Rainbow Pond Dr
4 Rainbow Pond Dr
8 Rainbow Pond Dr
Royal Crest

Neighborhoods

AgassizBrickbottomChatham Street
CoburnvilleCrow PointDowntownDowntown BeverlyEast CambridgeInner BeltJamaica PlainLibraryMagoun SquareMattapanMid-CambridgeNewton HighlandsNewton Lower FallsOak GroveOak Grove / Pine BanksShakerhillSouth Boston

ZIP Codes

014320174901778
0180101826018500190502081021090211302114021150213202203023600236402367023790247202538

Community

Ames VillageBay Ridge CondominiumsBennington
BridlefieldBunker HillCanton CommonsCanton Crossing CondominiumsCanton PointCedar SquareCentre LaneCinnamon Circle EstatesCocasset Commons CondominiumsCocasset Park CondominiumsColonial VillageConcordCopperwoodCopperwood CondominiumsCountry VillageCounty CourtCourtyard Condominiums
Hellocondo Logo
HelloCondo Is The #1 Condo Search Platform And Real Estate Recommendation Engine. Search, Find And Buy The Perfect Condo And Get Matched With The Best Agents. Finding A Condo Has Never Been So Easy.

HelloCondo is a division of HelloCasa, LLC

FacebookIconInstagramIconXIconRedditIcon

HelloCondo

Find A RealtorTerms of UsePrivacy PolicyCalifornia Privacy NoticeAccessibility PolicyCCPA Notice on CollectionDMCABrowseBlogsNYS Standard Operating ProcedureNYS Fair Housing Notice

Contact

LocationIcon
300 Galleria Pkwy SE, Suite 1500,
Atlanta, GA 30339
PhoneICon
(855) 625-0319
EmailIConhello@hellocondo.com
Contact Us

For Sale

Condos for saleTownhomes for sale
AgentIcon
LocationIcon

The MarketLindsay HigginsPO Box 290148 Boston, MA 02129

PhoneICon781-488-5245
EmailIConLindsay@TheMarket.Properties
© HelloCondo 2026. All Rights Reserved.
