
HeaderIcon
  1. Agent Logo

Explore by Metro

  • Atlanta
  • Baltimore
  • Boston
  • Bronx
  • Brooklyn
  • Chicago
  • Los Angeles
  • Manhattan
  • Miami
  • Nashville
  • Orlando
  • Philadelphia
  • Phoenix
  • Queens
  • San Diego
  • San Jose
  • Tampa
  • Washington
HeaderIcon

Explore By Metro

  • Atlanta
  • Baltimore
  • Boston
  • Bronx
  • Brooklyn
  • Chicago
  • Los Angeles
  • Manhattan
  • Miami
  • Nashville
  • Orlando
  • Philadelphia
  • Phoenix
  • Queens
  • San Diego
  • San Jose
  • Tampa
  • Washington
leftArrowBack to Search
OverviewAmenities & PoliciesFinancialsNeighborhood
Add to favoritesAdd to favorites (hover)
Save
  1. Home
  2. /Walpole, MA
  3. /11 - 11 Canvasback Way
leftArrow
Add to favoritesAdd to favorites (hover)
$599,900est. $3,033 MortgageInfo icon
Date Listed : May 13, 2026 Days on HelloCondo: 5

11- 11 Canvasback Way , Walpole, MA 02081

BEDS

beds

3

BATHS

baths

3

PARKING

parking

2

SQFT

sqft
1488

Description

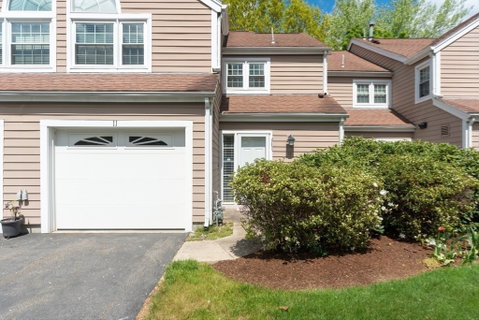
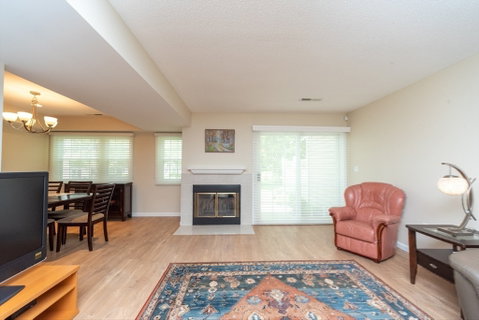
Gorgeous,fully remodeled 3-bed,2.5-bath townhouse in highly desirable complex featuring open floor plan and a blend of HW and engineered floors.Sun-filled living room w/ wood-burning fireplace and sliding door leading to a private patio.Freshly painted formal dining room w/recessed lighting.Updated kitchen w/state-of-the-art stainless steel appliances, cherry cabinets, granite countertops,undermount sink. Tiled entrance foyer with a large closet. Second floor offers 3 bedrooms,2 full baths.Freshly painted primary suite with cathedral ceilings,ceiling fan, hardwood floors, and custom oversized closet.Main bathroom w/tiled floors,recessed lighting,tiled bath tub and shower.2nd bedroom with HW floors and large closet.3rd bedroom w/big closet,HW floors,sconces. Recessed lights,tiled shower,linen closet in 2nd bath.Enjoy community amenities including 2 pools,tennis courts,clubhouse. Prime location—just a 5-minute walk to the train, with easy access to highways,shopping,dining,walking trails

Description

Gorgeous,fully remodeled 3-bed,2.5-bath townhouse in highly desirable complex featuring open floor plan and a blend of HW and engineered floors.Sun-filled living room w/ wood-burning fireplace and sliding door leading to a private patio.Freshly painted formal dining room w/recessed lighting.Updated kitchen w/state-of-the-art stainless steel appliances, cherry cabinets, granite countertops,undermount sink. Tiled entrance foyer with a large closet. Second floor offers 3 bedrooms,2 full baths.Freshly painted primary suite with cathedral ceilings,ceiling fan, hardwood floors, and custom oversized closet.Main bathroom w/tiled floors,recessed lighting,tiled bath tub and shower.2nd bedroom with HW floors and large closet.3rd bedroom w/big closet,HW floors,sconces. Recessed lights,tiled shower,linen closet in 2nd bath.Enjoy community amenities including 2 pools,tennis courts,clubhouse. Prime location—just a 5-minute walk to the train, with easy access to highways,shopping,dining,walking trails
listing image
listing image 2
listing image 3
11 -
$599,900
est. $3,033.42 MortgageInfo icon
Date Listed : May 13, 2026
Days on HelloCondo: 5

11 -

11 Canvasback Way #11, Walpole, MA 02081

BEDS

3

BATHS

3

PARKING

2

SQFT

1,488

Description

Gorgeous,fully remodeled 3-bed,2.5-bath townhouse in highly desirable complex featuring open floor plan and a blend of HW and engineered floors.Sun-filled living room w/ wood-burning fireplace and sliding door leading to a private patio.Freshly painted formal dining room w/recessed lighting.Updated kitchen w/state-of-the-art stainless steel appliances, cherry cabinets, granite countertops,undermount sink. Tiled entrance foyer with a large closet. Second floor offers 3 bedrooms,2 full baths.Freshly painted primary suite with cathedral ceilings,ceiling fan, hardwood floors, and custom oversized closet.Main bathroom w/tiled floors,recessed lighting,tiled bath tub and shower.2nd bedroom with HW floors and large closet.3rd bedroom w/big closet,HW floors,sconces. Recessed lights,tiled shower,linen closet in 2nd bath.Enjoy community amenities including 2 pools,tennis courts,clubhouse. Prime location—just a 5-minute walk to the train, with easy access to highways,shopping,dining,walking trails

Description

Gorgeous,fully remodeled 3-bed,2.5-bath townhouse in highly desirable complex featuring open floor plan and a blend of HW and engineered floors.Sun-filled living room w/ wood-burning fireplace and sliding door leading to a private patio.Freshly painted formal dining room w/recessed lighting.Updated kitchen w/state-of-the-art stainless steel appliances, cherry cabinets, granite countertops,undermount sink. Tiled entrance foyer with a large closet. Second floor offers 3 bedrooms,2 full baths.Freshly painted primary suite with cathedral ceilings,ceiling fan, hardwood floors, and custom oversized closet.Main bathroom w/tiled floors,recessed lighting,tiled bath tub and shower.2nd bedroom with HW floors and large closet.3rd bedroom w/big closet,HW floors,sconces. Recessed lights,tiled shower,linen closet in 2nd bath.Enjoy community amenities including 2 pools,tennis courts,clubhouse. Prime location—just a 5-minute walk to the train, with easy access to highways,shopping,dining,walking trails

Glen Gardens Estate Market Stats Last 12 months

LOCKER
Contact Us for Info

POSSESSION
Contact Us for Info
HOA FEESinfo
$575 /Monthly

OUTDOOR SPACE
Porch
TAXES
$6,223 (2026)

BUILDING AGE
34 Years
BASEMENT FEATURE
Contact Us for Info

PRICE PER SQFTinfo
$403

Market Stats

HOA FEESinfo
$575 /Monthly

OUTDOOR SPACE
Porch
TAXES
$6,223 (2026)

BUILDING AGE
34 Years
BASEMENT FEATURE
Contact Us for Info

PRICE PER SQFTinfo
$403

Amenities

Parking
Parking
Check Icon
Locker
Locker
Concierge
Concierge
-
Elevator(s)
Elevator(s)
-
Central AC
Central AC
Check Icon
Pool
Pool
Check Icon
Fitness Center
Fitness Center
-
Visitors Parking
Visitors Parking
-

Amenities

Unit
ParkingParking
Parking GarageParking Garage
Building

Policies

Pet Allowed
Pet Allowed
-
BBQ Permitted
BBQ Permitted
Sublet Allowed
Sublet Allowed
Short-term Rental Allowed

Unit Price History

DateMLSStatusPrice
Jun 2018MLS#: 72319868Closed$403,000
Oct 2013MLS#: 71581135Closed$315,000

Unit Price History

$403,000

Closed

Jun 2018MLS#: 72319868

$315,000

Closed

Oct 2013MLS#: 71581135

Monthly Payment Calculator

$4,256 / Monthly

All calculations are estimates and provided by HelloCondo.com
for informational purposes only. Actual amounts may vary.

DropDown
$4,256
Est.
Listing Price
Down Payment
Interest Rate
Terms
Listing Price
Down Payment
Interest Rate
Terms

Monthly Payment Calculator

$4,256
Est.
Listing Price
Down Payment
Interest Rate
Terms
Listing Price
Down Payment
Interest Rate
Terms
$4,256 / Monthly

All calculations are estimates and provided by HelloCondo.com for informational purposes only. Actual amounts may vary.

view source
DropDown

Monthly Payment Calculator

Mortgage calculator

Monthly Mortgage: $3,033
DropDown

The Neighborhood: Walpole, MA

Get the HelloCondo Newsletter
Real-estate tips, insights, and market reports in your inbox.
Newsletter
  1. Home
  2. /Walpole, MA
  3. /11 - 11 Canvasback Way
Nearby Cities
Ipswich

Buildings

1081 Main St
11 Glenwood Ave
1391 Main Street
1429 Main St
145 South St
222 School
224 School St
24 Glenwood Ave
34 - 36 Massachusetts Avenue,c...
4 Canvasback Way
71 Stone
71 Stone St
881 Main St
881 Main Street
979 On Main
East Street Condominiums
Glenwood Condominiums
Parkview Condominiums
South Village Town Houses
The Commons On Main

Neighborhoods

AgassizBeachmontBeacon Hill
BelmontBelvidereCastle HillEdgeworthFellsLeather DistrictMedford HillsideNewton Upper FallsNorth MedfordRobert'sRoslindaleSacred HeartSalem End RoadSpring HillTwin CityWest LynnWest Revere

ZIP Codes

018100182101827
0184401850019010190201937021480215102180021860218902191021990220102301023510245102739

Community

Ames VillageBay Ridge CondominiumsBennington
BridlefieldBunker HillCanton CommonsCanton Crossing CondominiumsCedar SquareCentre LaneChestnut Ridge CondominiumsCinnamon Circle EstatesCocasset Commons CondominiumsCocasset Park CondominiumsColonial VillageConcordCopperwoodCopperwood CondominiumsCountry VillageCounty CourtCourtyard Condominiums
Hellocondo Logo
HelloCondo Is The #1 Condo Search Platform And Real Estate Recommendation Engine. Search, Find And Buy The Perfect Condo And Get Matched With The Best Agents. Finding A Condo Has Never Been So Easy.

HelloCondo is a division of HelloCasa, LLC

FacebookIconInstagramIconXIconRedditIcon

HelloCondo

Find A RealtorTerms of UsePrivacy PolicyCalifornia Privacy NoticeAccessibility PolicyCCPA Notice on CollectionDMCABrowseNYS Standard Operating ProcedureNYS Fair Housing Notice

Contact

LocationIcon
300 Galleria Pkwy SE, Suite 1500,
Atlanta, GA 30339
PhoneICon
(855) 625-0319
EmailIConhello@hellocondo.com
Contact Us

For Sale

Condos for saleTownhomes for sale
AgentIcon
LocationIcon

The MarketLindsay HigginsPO Box 290148 Boston, MA 02129

PhoneICon781-488-5245
EmailIConLindsay@TheMarket.Properties
© HelloCondo 2026. All Rights Reserved.
