
HeaderIcon
  1. Agent Logo

Explore by Metro

  • Atlanta
  • Baltimore
  • Boston
  • Bronx
  • Brooklyn
  • Chicago
  • Los Angeles
  • Manhattan
  • Miami
  • Nashville
  • North Port
  • Orlando
  • Philadelphia
  • Phoenix
  • Queens
  • San Diego
  • San Jose
  • Tampa
  • Washington
HeaderIcon

Explore By Metro

  • Atlanta
  • Baltimore
  • Boston
  • Bronx
  • Brooklyn
  • Chicago
  • Los Angeles
  • Manhattan
  • Miami
  • Nashville
  • North Port
  • Orlando
  • Philadelphia
  • Phoenix
  • Queens
  • San Diego
  • San Jose
  • Tampa
  • Washington
leftArrowBack to Search
OverviewAmenities & PoliciesFinancialsNeighborhood
Add to favoritesAdd to favorites (hover)
Save
  1. Home
  2. /Wakefield, MA
  3. /56 Chestnut St
  4. /2 - 56 Chestnut St
leftArrow
Add to favoritesAdd to favorites (hover)
$224,500est. $1,135 MortgageInfo icon
Listed: $ 224,500 (Sold on: Oct 29, 2013) Days on Market:90

2- 56 Chestnut St , Wakefield, MA 01880

56 Chestnut St

BEDS

beds

2

BATHS

baths

1

PARKING

parking

3

SQFT

sqft
1208

Description

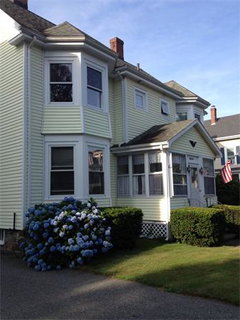
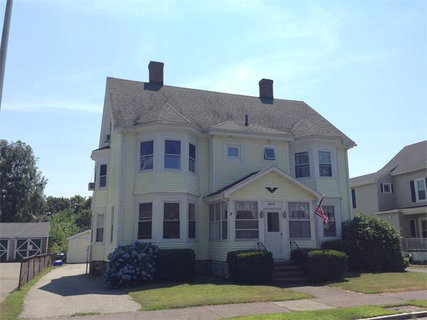
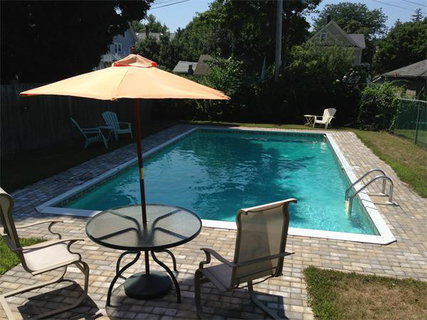
Location Location Location!!! Steps from the Commuter Rail, Downtown Wakefield and Lake Quannopowitt this move in ready multi-level Open Concept 2Bed 1Bath features a Breakfast Bar, Tile kitchen floor, bedroom with Custom Builtin, a Split Door, including Hardwood and large Bay Windows in both living room and bedroom on the 2nd floor. 3rd floor master includes 2 closets, Skylights, carpet and Extra Storage space. The sectioned off basement comes with Washer Dryer left as gift to the buyer and newer furnace. The Pool, Yard and Front Foyer are common space however the Garage are deeded with the unit for exclusive use. Don't Miss This Must See Opportunity!

Description

Location Location Location!!! Steps from the Commuter Rail, Downtown Wakefield and Lake Quannopowitt this move in ready multi-level Open Concept 2Bed 1Bath features a Breakfast Bar, Tile kitchen floor, bedroom with Custom Builtin, a Split Door, including Hardwood and large Bay Windows in both living room and bedroom on the 2nd floor. 3rd floor master includes 2 closets, Skylights, carpet and Extra Storage space. The sectioned off basement comes with Washer Dryer left as gift to the buyer and newer furnace. The Pool, Yard and Front Foyer are common space however the Garage are deeded with the unit for exclusive use. Don't Miss This Must See Opportunity!
listing image
listing image 2
listing image 3
2 - 56 Chestnut St
$224,500
est. $1,135.19 MortgageInfo icon
Listed: $ 224,500 (Sold on: Oct 29, 2013)
Days on Market:90

2 - 56 Chestnut St

56 Chestnut St #2, Wakefield, MA 01880

BEDS

2

BATHS

1

PARKING

3

SQFT

1,208

Description

Location Location Location!!! Steps from the Commuter Rail, Downtown Wakefield and Lake Quannopowitt this move in ready multi-level Open Concept 2Bed 1Bath features a Breakfast Bar, Tile kitchen floor, bedroom with Custom Builtin, a Split Door, including Hardwood and large Bay Windows in both living room and bedroom on the 2nd floor. 3rd floor master includes 2 closets, Skylights, carpet and Extra Storage space. The sectioned off basement comes with Washer Dryer left as gift to the buyer and newer furnace. The Pool, Yard and Front Foyer are common space however the Garage are deeded with the unit for exclusive use. Don't Miss This Must See Opportunity!

Description

Location Location Location!!! Steps from the Commuter Rail, Downtown Wakefield and Lake Quannopowitt this move in ready multi-level Open Concept 2Bed 1Bath features a Breakfast Bar, Tile kitchen floor, bedroom with Custom Builtin, a Split Door, including Hardwood and large Bay Windows in both living room and bedroom on the 2nd floor. 3rd floor master includes 2 closets, Skylights, carpet and Extra Storage space. The sectioned off basement comes with Washer Dryer left as gift to the buyer and newer furnace. The Pool, Yard and Front Foyer are common space however the Garage are deeded with the unit for exclusive use. Don't Miss This Must See Opportunity!

56 Chestnut St Market Stats Last 12 months

LOCKER
Contact Us for Info

POSSESSION
Contact Us for Info
HOA FEESinfo
$112

OUTDOOR SPACE
Rain Gutters
TAXES
$2,473 (2013)

BUILDING AGE
141 Years
BASEMENT FEATURE
Contact Us for Info

PRICE PER SQFTinfo
$186

Market Stats

HOA FEESinfo
$112

OUTDOOR SPACE
Rain Gutters
TAXES
$2,473 (2013)

BUILDING AGE
141 Years
BASEMENT FEATURE
Contact Us for Info

PRICE PER SQFTinfo
$186

Amenities

Parking
Parking
Check Icon
Locker
Locker
Concierge
Concierge
-
Elevator(s)
Elevator(s)
-
Central AC
Central AC
-
Pool
Pool
Check Icon
Fitness Center
Fitness Center
-
Visitors Parking
Visitors Parking
-

Amenities

Unit
ParkingParking
Parking GarageParking Garage
Building

Policies

Pet Allowed
Pet Allowed
-
BBQ Permitted
BBQ Permitted
Sublet Allowed
Sublet Allowed
Short-term Rental Allowed

Unit Price History

DateMLSStatusPrice
May 2022MLS#: 72957090Closed$380,000
Oct 2013MLS#: 71562236Closed$210,000
Aug 2011MLS#: 71256973Closed$190,000

Unit Price History

$380,000

Closed

May 2022MLS#: 72957090

$210,000

Closed

Oct 2013MLS#: 71562236

$190,000

Closed

Aug 2011MLS#: 71256973

Monthly Payment Calculator

$1,513 / Monthly

All calculations are estimates and provided by HelloCondo.com
for informational purposes only. Actual amounts may vary.

DropDown
$1,513
Est.
Listing Price
Down Payment
Interest Rate
Terms
Listing Price
Down Payment
Interest Rate
Terms

Monthly Payment Calculator

$1,513
Est.
Listing Price
Down Payment
Interest Rate
Terms
Listing Price
Down Payment
Interest Rate
Terms
$1,513 / Monthly

All calculations are estimates and provided by HelloCondo.com for informational purposes only. Actual amounts may vary.

view source
DropDown

Monthly Payment Calculator

Mortgage calculator

Monthly Mortgage: $1,135
DropDown

The Neighborhood: 56 Chestnut St, Wakefield, MA

Get the HelloCondo Newsletter
Real-estate tips, insights, and market reports in your inbox.
Newsletter
  1. Home
  2. /Wakefield, MA
  3. /56 Chestnut St
  4. /2 - 56 Chestnut St
Nearby Cities
Plainville

Buildings

10 Richardson Ave
11 Lake St
115 Albion St
20 Emerson St
248 Albion
248 Albion St
252 Albion
252 Albion St
26 Chestnut St
48 N Emerson
49a Chestnut St
50 Tuttle St
56 Chestnut St
69 Foundry
7 Ballister St
72 Chestnut St
9 Avon St
98 Cedar
Evergreen Estate
Woodbriar Place

Neighborhoods

Back BayBrickbottomCambridgeport
CentervilleCentral Business DistrictChinatownCoolidge CornerDiamond DistrictEast WatertownHyde ParkIsland HillKendall SquareMelrose HighlandsNorth WoburnNorthgate / Squire RoadOak Grove / Pine BanksSalem NeckShakerhillSpring HillWest Salem

ZIP Codes

014740174101801
0182701835018450186701905019290198402045020660210902121021250219902341023500246402467

Community

100 High Street Condominiums100 Waite Street Condominiums741 Massachusetts Avenue Condominiums
76-78 Warren Avenue CondominiumsAmaranth Place CondominiumsAmbassador Manor CondominiumsAnderson VillageArlington TerraceAtlanticaAtwood EstatesAVALON BURLINGTONAvon House CondominiumsBeacon Woods CondominiumsBelmont Arms CondominiumsBelmont Lofts CondominiumsBelmont ParkBolster CondominiumsBoulevard HeightsBoulevard TerraceBourbon Street Courtyards
Hellocondo Logo
HelloCondo Is The #1 Condo Search Platform And Real Estate Recommendation Engine. Search, Find And Buy The Perfect Condo And Get Matched With The Best Agents. Finding A Condo Has Never Been So Easy.

HelloCondo is a division of HelloCasa, LLC

FacebookIconInstagramIconXIconRedditIcon

HelloCondo

Find A RealtorTerms of UsePrivacy PolicyCalifornia Privacy NoticeAccessibility PolicyCCPA Notice on CollectionDMCABrowseBlogs

Contact

LocationIcon
300 Galleria Pkwy SE, Suite 1500,
Atlanta, GA 30339
PhoneICon
(855) 625-0319
EmailIConhello@hellocondo.com
Contact Us

For Sale

Condos for saleTownhomes for sale
AgentIcon
LocationIcon

The MarketLindsay HigginsPO Box 290148 Boston, MA 02129

PhoneICon781-488-5245
EmailIConLindsay@TheMarket.Properties
© HelloCondo 2026. All Rights Reserved.
