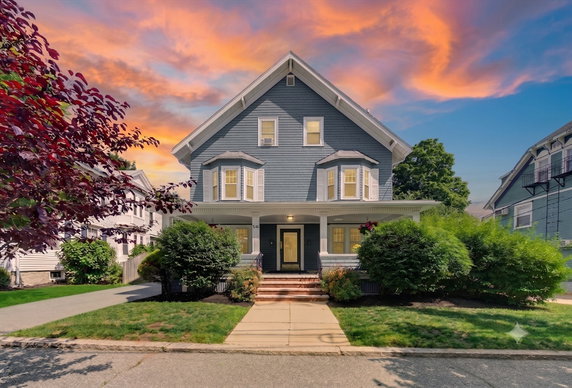
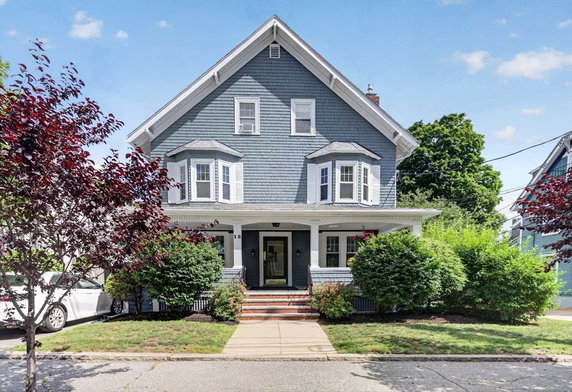
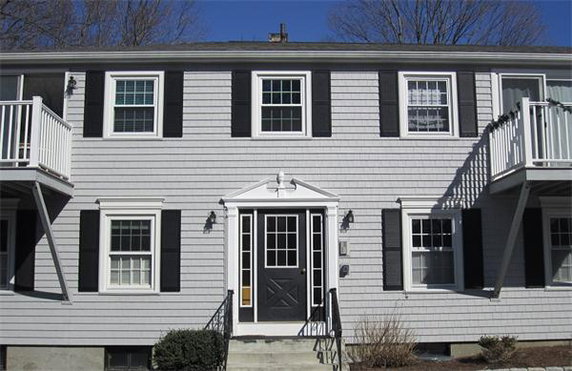
15 Lafayette D is located in Wakefield, at the intersection of Main Street and Franklin Street. This low-rise building, completed in 1900, showcases classic Victorian architecture. The structure consists of 2 stories and offers 6 condominiums for a tight-knit community feel.
Each unit ranges from 540 to 709 square feet. The layout includes options for 1 or 2 bedrooms. Prices vary between $205,000 and $206,750, making it an attractive choice for buyers. Each unit comes with a deeded parking spot, simplifying daily living.
The listing includes several amenities. Laundry and hot water are available for residents. Public transportation links and highway access make commuting easier. Nearby parks and tennis courts offer recreational options.
Riverside Day Treatment at Wak provides educational resources. Kidcasso Art Studio and Agganis Driving School are nearby for leisure and skills development. The building stands close to the Saugus River, adding a scenic touch to the environment.
Living at 15 Lafayette D means enjoying low-maintenance condo living. Units include classic details while ensuring comfort. This mix of charm and service completes the appeal for prospective homeowners.
15 Lafayette D is located in Wakefield, at the intersection of Main Street and Franklin Street. This low-rise building, completed in 1900, showcases classic Victorian architecture. The structure consists of 2 stories and offers 6 condominiums for a tight-knit community feel.
Each unit ranges from 540 to 709 square feet. The layout includes options for 1 or 2 bedrooms. Prices vary between $205,000 and $206,750, making it an attractive choice for buyers. Each unit comes with a deeded parking spot, simplifying daily living.
The listing includes several amenities. Laundry and hot water are available for residents. Public transportation links and highway access make commuting easier. Nearby parks and tennis courts offer recreational options.
Riverside Day Treatment at Wak provides educational resources. Kidcasso Art Studio and Agganis Driving School are nearby for leisure and skills development. The building stands close to the Saugus River, adding a scenic touch to the environment.
Living at 15 Lafayette D means enjoying low-maintenance condo living. Units include classic details while ensuring comfort. This mix of charm and service completes the appeal for prospective homeowners.
Description
15 Lafayette D is located in Wakefield, at the intersection of Main Street and Franklin Street. This low-rise building, completed in 1900, showcases classic Victorian architecture. The structure consists of 2 stories and offers 6 condominiums for a tight-knit community feel.
Each unit ranges from 540 to 709 square feet. The layout includes options for 1 or 2 bedrooms. Prices vary between $205,000 and $206,750, making it an attractive choice for buyers. Each unit comes with a deeded parking spot, simplifying daily living.
The listing includes several amenities. Laundry and hot water are available for residents. Public transportation links and highway access make commuting easier. Nearby parks and tennis courts offer recreational options.
Riverside Day Treatment at Wak provides educational resources. Kidcasso Art Studio and Agganis Driving School are nearby for leisure and skills development. The building stands close to the Saugus River, adding a scenic touch to the environment.
Living at 15 Lafayette D means enjoying low-maintenance condo living. Units include classic details while ensuring comfort. This mix of charm and service completes the appeal for prospective homeowners.
15 Lafayette D Key Stats Last 12 months
Avg. Listed Price$329,900($611/Sqft.)
Avg. Sale Price-
Year over year list price0.00%
Year over year sale price0.00%
Total Listings1 Listed
Total sold0 Sold
Average Days on Market0 days
Average HOA fees per sqft-
Key Stats
Year over year list price0.00%
Year over year sale price0.00%
Total Listings1 Listed
Total sold0 Sold
Average Days on Market0 days
Average HOA fees per sqft-
Glen Gardens Estate Availability & Demand
Unit Availability
Medium
High availability buildings list units frequently.
Unit Availability helps to understand how often units in a particular building are listed for sale as compared with the neighborhood average. Units are rarely listed in buildings with low availability.
Unit Demand
High
Units in high-demand buildings sell quicker.
Unit Demand is a measure of quickly units in a particular building sell as compared with other buildings in the neighborhood. Units in high-demand buildings sell more quickly.
This condo building offers several enjoyable amenities that enhance daily life. You will appreciate having convenient laundry facilities right at home. Hot water is always available, making it easy to relax after a long day. Commuters will find it simple to get around with easy highway access and nearby public transportation options. For outdoor enthusiasts, a lovely park awaits just a short stroll away. If you enjoy sports, the tennis courts provide a wonderful place to stay active and socialize with friends. These features make living here a true delight.
Amenities Description
This condo building offers several enjoyable amenities that enhance daily life. You will appreciate having convenient laundry facilities right at home. Hot water is always available, making it easy to relax after a long day. Commuters will find it simple to get around with easy highway access and nearby public transportation options. For outdoor enthusiasts, a lovely park awaits just a short stroll away. If you enjoy sports, the tennis courts provide a wonderful place to stay active and socialize with friends. These features make living here a true delight.
Parking
Locker
Concierge
Elevator(s)
Central AC
Pool
Fitness Center
-
Visitors Parking
Amenities
Laundry
Tennis Court(s)
Storage
Policies
The building maintains a structured environment that promotes comfort for all. Clear policies guide residents, ensuring everyone feels at home. While there are some restrictions in place, they are designed to keep life here enjoyable for everyone. For those thinking of moving in, you will find that residents must follow the guidelines to foster a welcoming community. The building encourages a friendly atmosphere, making it easy to settle in and establish roots. Living here means finding your cozy space while being part of a thoughtful neighborhood.
Amenities Description
The building maintains a structured environment that promotes comfort for all. Clear policies guide residents, ensuring everyone feels at home. While there are some restrictions in place, they are designed to keep life here enjoyable for everyone. For those thinking of moving in, you will find that residents must follow the guidelines to foster a welcoming community. The building encourages a friendly atmosphere, making it easy to settle in and establish roots. Living here means finding your cozy space while being part of a thoughtful neighborhood.
Pet Allowed
BBQ Permitted
Sublet Allowed
Short-term Rental Allowed
Compare with Buildings in the Neighbourhood (Last 12 Months)
Compare building's average price/sq. ft. and HOA fees/sq. ft. to buildings nearby
This neighborhood indicates a good mix of people which makes it a good place for families. About 16.6% are children aged 0–14, 13.71% are young adults between 15–29, 22.13% are adults aged 30–44, 23.28% are in the 45–59 range and 24.27% are seniors aged 60 and above.
Commuting options are also varying where 74.49% of residents relying on driving, while others prefer public transit around 9.04%, walking around 3.42%, biking around 0.04%, allowing residents to choose travel modes that best fit their daily routines.
Most homes in the area are with 67.16% of units owner occupied and 32.84% are rented.
The neighborhood offers different household types. About 25.41% are single family homes and 5.78% are multi family units. Around 33.64% are single-person households, while 66.36% are multi person households. This mix works well for families, roommates, and individuals.
Education levels in the neighborhood vary widely where 30.7% of residents have bachelor’s degrees. Around 22.21% have high school or college education. Another 8.26% hold diplomas while 22.05% have completed postgraduate studies. The remaining are 16.77% with other types of qualifications.
Demographics Description
This neighborhood indicates a good mix of people which makes it a good place for families. About 16.6% are children aged 0–14, 13.71% are young adults between 15–29, 22.13% are adults aged 30–44, 23.28% are in the 45–59 range and 24.27% are seniors aged 60 and above.
Commuting options are also varying where 74.49% of residents relying on driving, while others prefer public transit around 9.04%, walking around 3.42%, biking around 0.04%, allowing residents to choose travel modes that best fit their daily routines.
Most homes in the area are with 67.16% of units owner occupied and 32.84% are rented.
The neighborhood offers different household types. About 25.41% are single family homes and 5.78% are multi family units. Around 33.64% are single-person households, while 66.36% are multi person households. This mix works well for families, roommates, and individuals.
Education levels in the neighborhood vary widely where 30.7% of residents have bachelor’s degrees. Around 22.21% have high school or college education. Another 8.26% hold diplomas while 22.05% have completed postgraduate studies. The remaining are 16.77% with other types of qualifications.
Age Demographics
16.6%(0 - 14 years old)
13.71%(15 - 29 years old)
22.13%(30 - 44 years old)
23.28%(45 - 59 years old)
24.27%(60+ years old)
Commute
9.04%
Transit
3.42%
Walk
74.49%
Drive
0.04%
Bike
Housing Ownership
67.16%
Owner Occupied
32.84%
Rental Units
Household Types
25.41%
Single Family
5.78%
Multi Family
33.64%
Single Person
66.36%
Multi Person
Education
Bachelors Degree30.7%
High School College22.21%
Diploma8.26%
Post Graduate22.05%
Others16.77%
Education
Diploma8.26%
Post Graduate22.05%
Others16.77%
Get the HelloCondo Newsletter
Real-estate tips, insights, and market reports in your inbox.
HelloCondo Is The #1 Condo Search Platform And Real Estate Recommendation Engine. Search, Find And Buy The Perfect Condo And Get Matched With The Best Agents. Finding A Condo Has Never Been So Easy.