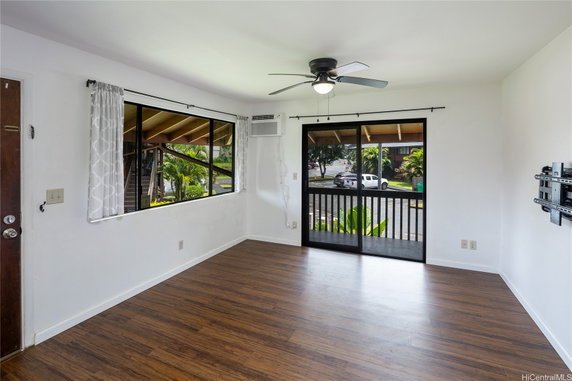
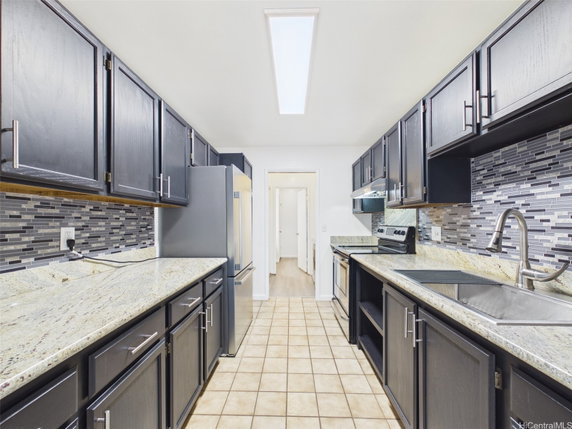
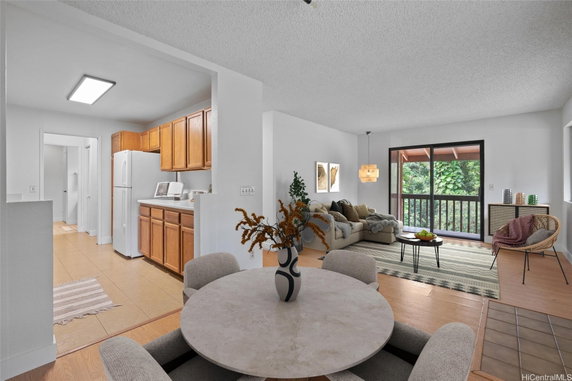
2069 California Ave is located in Wahiawa, surrounded by lush greenery. It lies near the intersection of Farrington Highway and Laumania Avenue. The Pacific Ocean is not far, offering a calming backdrop to the area. This low-rise building contains 31 condominium units, built in 1986.
The building's units are modestly sized, ranging from 782 to 812 square feet. Each unit features two bedrooms and offers an open-concept living and dining area. Ground floor units provide easy access, making them suitable for those preferring no stairs. The design promotes a sense of space and comfort.
Prices for the units range from $425,000 to $430,000. The average closed price over the past year was about $319,572. On average, units spend around 112 days on the market. The price per square foot is approximately $518. The lowest price in the last 12 months was about $85,000.
The amenities include a clubhouse, playground, and recreation area. Residents can enjoy a BBQ pit and a swimming pool. The building also features storage facilities for convenience. Two assigned parking stalls come with each unit, providing ample space for residents and guests.
Nearby, Iliahi Elementary School plays a crucial role in the community. Local attractions include Just Like Vegas for entertainment. This pet-friendly community offers peace and privacy while being close to schools and shopping options. It makes for an inviting place to live within a quiet setting.
Description
2069 California Ave is located in Wahiawa, surrounded by lush greenery. It lies near the intersection of Farrington Highway and Laumania Avenue. The Pacific Ocean is not far, offering a calming backdrop to the area. This low-rise building contains 31 condominium units, built in 1986.
The building's units are modestly sized, ranging from 782 to 812 square feet. Each unit features two bedrooms and offers an open-concept living and dining area. Ground floor units provide easy access, making them suitable for those preferring no stairs. The design promotes a sense of space and comfort.
Prices for the units range from $425,000 to $430,000. The average closed price over the past year was about $319,572. On average, units spend around 112 days on the market. The price per square foot is approximately $518. The lowest price in the last 12 months was about $85,000.
The amenities include a clubhouse, playground, and recreation area. Residents can enjoy a BBQ pit and a swimming pool. The building also features storage facilities for convenience. Two assigned parking stalls come with each unit, providing ample space for residents and guests.
Nearby, Iliahi Elementary School plays a crucial role in the community. Local attractions include Just Like Vegas for entertainment. This pet-friendly community offers peace and privacy while being close to schools and shopping options. It makes for an inviting place to live within a quiet setting.
2069 California Ave Key Stats Last 12 months
Avg. Listed Price$313,167($528/Sqft.)
Avg. Sale Price$319,572($518/Sqft.)
Year over year list price0.53%
Year over year sale price24.19%
Total Listings6 Listed
Total sold7 Sold
Average Days on Market112 days
Average HOA fees per sqft-
Key Stats
Year over year list price0.53%
Year over year sale price24.19%
Total Listings6 Listed
Total sold7 Sold
Average Days on Market112 days
Average HOA fees per sqft-
Glen Gardens Estate Availability & Demand
Unit Availability
-
High availability buildings list units frequently.
Unit Availability helps to understand how often units in a particular building are listed for sale as compared with the neighborhood average. Units are rarely listed in buildings with low availability.
Unit Demand
-
Units in high-demand buildings sell quicker.
Unit Demand is a measure of quickly units in a particular building sell as compared with other buildings in the neighborhood. Units in high-demand buildings sell more quickly.
This condo building offers a variety of wonderful amenities. You can enjoy the spacious club house, perfect for gatherings or parties. Kids will love the playground where they can have fun and meet friends. If you enjoy outdoor activities, you will appreciate the nearby trails and greenway. These paths make it easy to go for walks or bike rides. For extra convenience, there are storage facilities available to keep your belongings safe. On sunny days, relax by the BBQ pit and grill up some tasty meals. The pool is a great place to cool off during the hot months. And don't forget the recreation area, where you can join other residents for games and activities.
Amenities Description
This condo building offers a variety of wonderful amenities. You can enjoy the spacious club house, perfect for gatherings or parties. Kids will love the playground where they can have fun and meet friends. If you enjoy outdoor activities, you will appreciate the nearby trails and greenway. These paths make it easy to go for walks or bike rides. For extra convenience, there are storage facilities available to keep your belongings safe. On sunny days, relax by the BBQ pit and grill up some tasty meals. The pool is a great place to cool off during the hot months. And don't forget the recreation area, where you can join other residents for games and activities.
Parking
Locker
Concierge
Elevator(s)
Central AC
Pool
Fitness Center
-
Visitors Parking
Amenities
Security Guard
Pool
Policies
This building maintains a friendly and organized environment for all residents. If you have questions about the policies, simply give a call to get the details you need. This straightforward approach keeps everything clear and ensures you know what to expect. Each resident is supported to enjoy their home while being respectful of others. Whether you are looking to buy your first condo or seeking a cozy upgrade, this space could be the perfect fit for you. Just take the first step by calling to learn more about your future home.
Amenities Description
This building maintains a friendly and organized environment for all residents. If you have questions about the policies, simply give a call to get the details you need. This straightforward approach keeps everything clear and ensures you know what to expect. Each resident is supported to enjoy their home while being respectful of others. Whether you are looking to buy your first condo or seeking a cozy upgrade, this space could be the perfect fit for you. Just take the first step by calling to learn more about your future home.
Pet Allowed
BBQ Permitted
Sublet Allowed
Short-term Rental Allowed
Compare with Buildings in the Neighbourhood (Last 12 Months)
Compare building's average price/sq. ft. and HOA fees/sq. ft. to buildings nearby
This neighborhood indicates a good mix of people which makes it a good place for families. About 18.8% are children aged 0–14, 14.33% are young adults between 15–29, 20.46% are adults aged 30–44, 17.69% are in the 45–59 range and 28.73% are seniors aged 60 and above.
Commuting options are also varying where 81.59% of residents relying on driving, while others prefer public transit around 5.41%, walking around 2.86%, biking around 0.68%, allowing residents to choose travel modes that best fit their daily routines.
Most homes in the area are with 66.53% of units owner occupied and 33.47% are rented.
The neighborhood offers different household types. About 27.45% are single family homes and 14.19% are multi family units. Around 17.72% are single-person households, while 82.28% are multi person households. This mix works well for families, roommates, and individuals.
Education levels in the neighborhood vary widely where 17.12% of residents have bachelor’s degrees. Around 23.53% have high school or college education. Another 11.05% hold diplomas while 11.94% have completed postgraduate studies. The remaining are 36.36% with other types of qualifications.
Demographics Description
This neighborhood indicates a good mix of people which makes it a good place for families. About 18.8% are children aged 0–14, 14.33% are young adults between 15–29, 20.46% are adults aged 30–44, 17.69% are in the 45–59 range and 28.73% are seniors aged 60 and above.
Commuting options are also varying where 81.59% of residents relying on driving, while others prefer public transit around 5.41%, walking around 2.86%, biking around 0.68%, allowing residents to choose travel modes that best fit their daily routines.
Most homes in the area are with 66.53% of units owner occupied and 33.47% are rented.
The neighborhood offers different household types. About 27.45% are single family homes and 14.19% are multi family units. Around 17.72% are single-person households, while 82.28% are multi person households. This mix works well for families, roommates, and individuals.
Education levels in the neighborhood vary widely where 17.12% of residents have bachelor’s degrees. Around 23.53% have high school or college education. Another 11.05% hold diplomas while 11.94% have completed postgraduate studies. The remaining are 36.36% with other types of qualifications.
Age Demographics
18.8%(0 - 14 years old)
14.33%(15 - 29 years old)
20.46%(30 - 44 years old)
17.69%(45 - 59 years old)
28.73%(60+ years old)
Commute
5.41%
Transit
2.86%
Walk
81.59%
Drive
0.68%
Bike
Housing Ownership
66.53%
Owner Occupied
33.47%
Rental Units
Household Types
27.45%
Single Family
14.19%
Multi Family
17.72%
Single Person
82.28%
Multi Person
Education
Bachelors Degree17.12%
High School College23.53%
Diploma11.05%
Post Graduate11.94%
Others36.36%
Education
Diploma11.05%
Post Graduate11.94%
Others36.36%
Get the HelloCondo Newsletter
Real-estate tips, insights, and market reports in your inbox.
HelloCondo Is The #1 Condo Search Platform And Real Estate Recommendation Engine. Search, Find And Buy The Perfect Condo And Get Matched With The Best Agents. Finding A Condo Has Never Been So Easy.