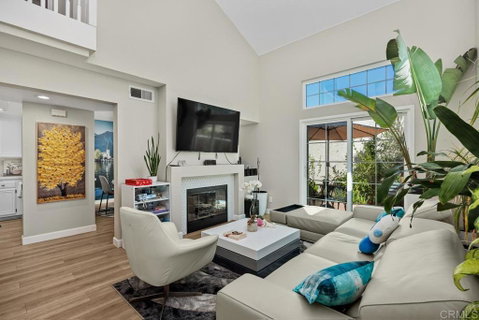
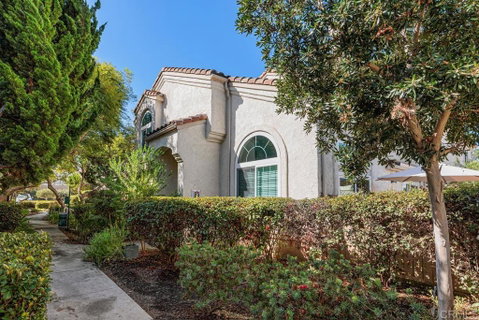
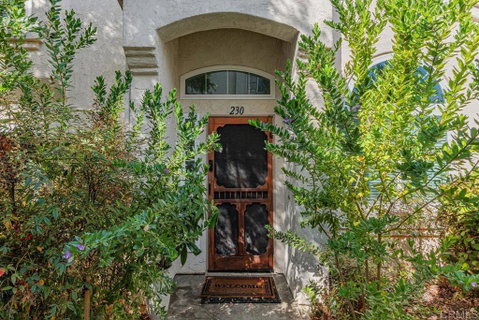
Stunning, completely remodeled end unit townhome in the highly desirable Charlemont community in Shadowridge. Beautifully upgraded from top to bottom with exceptional attention to detail and the highest level of finishes, this gorgeous 3-bedroom, 3-full-bath home offers luxury living in an ideal Vista location. The spectacular designer kitchen features exquisite quartzite countertops, upgraded white oak cabinetry, stainless steel appliances, and recessed lighting. The bright, open floor plan is flooded with natural light from expansive windows and sliding glass doors, while beautiful luxury vinyl plank flooring flows throughout the home. Upstairs, you'll find two beautifully remodeled luxury bathrooms featuring designer showers, premium fixtures, and bidet toilets. Additional highlights include dual-pane windows, central air conditioning and heating, and an attached 2-car garage with a newly installed Tesla charger. Every detail of this home has been thoughtfully upgraded, creating a truly turnkey property that's ready for its next owner. Enjoy resort-style living in the pet-friendly Charlemont community, featuring two swimming pools, a clubhouse, and beautifully maintained landscaping. HOA dues include water, sewer, and trash. Ideally situated near shopping, restaurants, parks, schools, the farmers market, and convenient access to Highway 78.
Description
Stunning, completely remodeled end unit townhome in the highly desirable Charlemont community in Shadowridge. Beautifully upgraded from top to bottom with exceptional attention to detail and the highest level of finishes, this gorgeous 3-bedroom, 3-full-bath home offers luxury living in an ideal Vista location. The spectacular designer kitchen features exquisite quartzite countertops, upgraded white oak cabinetry, stainless steel appliances, and recessed lighting. The bright, open floor plan is flooded with natural light from expansive windows and sliding glass doors, while beautiful luxury vinyl plank flooring flows throughout the home. Upstairs, you'll find two beautifully remodeled luxury bathrooms featuring designer showers, premium fixtures, and bidet toilets. Additional highlights include dual-pane windows, central air conditioning and heating, and an attached 2-car garage with a newly installed Tesla charger. Every detail of this home has been thoughtfully upgraded, creating a truly turnkey property that's ready for its next owner. Enjoy resort-style living in the pet-friendly Charlemont community, featuring two swimming pools, a clubhouse, and beautifully maintained landscaping. HOA dues include water, sewer, and trash. Ideally situated near shopping, restaurants, parks, schools, the farmers market, and convenient access to Highway 78.
Stunning, completely remodeled end unit townhome in the highly desirable Charlemont community in Shadowridge. Beautifully upgraded from top to bottom with exceptional attention to detail and the highest level of finishes, this gorgeous 3-bedroom, 3-full-bath home offers luxury living in an ideal Vista location. The spectacular designer kitchen features exquisite quartzite countertops, upgraded white oak cabinetry, stainless steel appliances, and recessed lighting. The bright, open floor plan is flooded with natural light from expansive windows and sliding glass doors, while beautiful luxury vinyl plank flooring flows throughout the home. Upstairs, you'll find two beautifully remodeled luxury bathrooms featuring designer showers, premium fixtures, and bidet toilets. Additional highlights include dual-pane windows, central air conditioning and heating, and an attached 2-car garage with a newly installed Tesla charger. Every detail of this home has been thoughtfully upgraded, creating a truly turnkey property that's ready for its next owner. Enjoy resort-style living in the pet-friendly Charlemont community, featuring two swimming pools, a clubhouse, and beautifully maintained landscaping. HOA dues include water, sewer, and trash. Ideally situated near shopping, restaurants, parks, schools, the farmers market, and convenient access to Highway 78.
Description
Stunning, completely remodeled end unit townhome in the highly desirable Charlemont community in Shadowridge. Beautifully upgraded from top to bottom with exceptional attention to detail and the highest level of finishes, this gorgeous 3-bedroom, 3-full-bath home offers luxury living in an ideal Vista location. The spectacular designer kitchen features exquisite quartzite countertops, upgraded white oak cabinetry, stainless steel appliances, and recessed lighting. The bright, open floor plan is flooded with natural light from expansive windows and sliding glass doors, while beautiful luxury vinyl plank flooring flows throughout the home. Upstairs, you'll find two beautifully remodeled luxury bathrooms featuring designer showers, premium fixtures, and bidet toilets. Additional highlights include dual-pane windows, central air conditioning and heating, and an attached 2-car garage with a newly installed Tesla charger. Every detail of this home has been thoughtfully upgraded, creating a truly turnkey property that's ready for its next owner. Enjoy resort-style living in the pet-friendly Charlemont community, featuring two swimming pools, a clubhouse, and beautifully maintained landscaping. HOA dues include water, sewer, and trash. Ideally situated near shopping, restaurants, parks, schools, the farmers market, and convenient access to Highway 78.
HelloCondo Is The #1 Condo Search Platform And Real Estate Recommendation Engine. Search, Find And Buy The Perfect Condo And Get Matched With The Best Agents. Finding A Condo Has Never Been So Easy.