
HeaderIcon
  1. Agent Logo

Explore by Metro

  • Atlanta
  • Baltimore
  • Boston
  • Bronx
  • Brooklyn
  • Chicago
  • Los Angeles
  • Manhattan
  • Miami
  • Nashville
  • North Port
  • Orlando
  • Philadelphia
  • Phoenix
  • Queens
  • San Diego
  • San Jose
  • Tampa
  • Washington
HeaderIcon

Explore By Metro

  • Atlanta
  • Baltimore
  • Boston
  • Bronx
  • Brooklyn
  • Chicago
  • Los Angeles
  • Manhattan
  • Miami
  • Nashville
  • North Port
  • Orlando
  • Philadelphia
  • Phoenix
  • Queens
  • San Diego
  • San Jose
  • Tampa
  • Washington
leftArrowBack to Search
OverviewAmenities & PoliciesFinancialsNeighborhood
Add to favoritesAdd to favorites (hover)
Save
  1. Home
  2. /Vista, CA
  3. /H - 363 N Melrose Drive
leftArrow
Add to favoritesAdd to favorites (hover)
$510,000est. $2,579 MortgageInfo icon
Listed: $ 525,000 (Sold on: May 20, 2024) Days on Market:57

H- 363 N Melrose Drive, Vista, CA 92083

BEDS

beds

2

BATHS

baths

2

PARKING

parking

1

SQFT

sqft
1152

Description

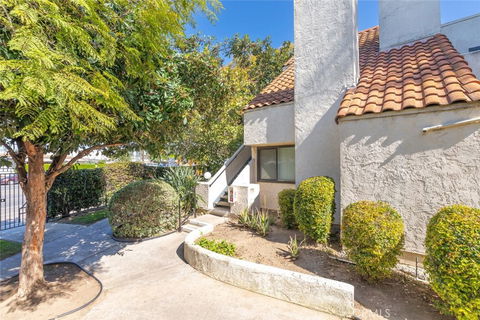
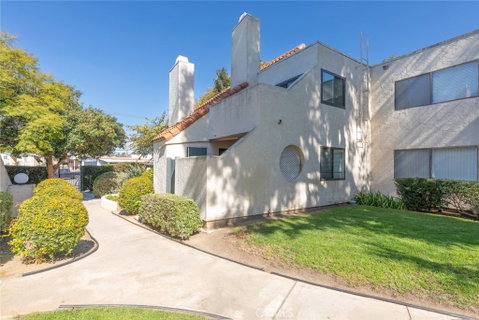
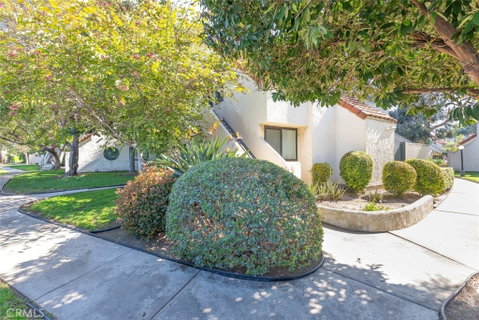
Upper Corner condo in Melrose Park Community, boast Cathedral ceilings that for a spacious feel. With newer dual pane windows and ensuring energy efficiency. Family room with beautiful flooring and a cozy fireplace! Natural light fills the home! Kitchen with granite counter tops, stainless steel appliances, recessed lighting, large stainless-steel basin sink and includes the refrigerator! Great dining area and breakfast bar area! Convenient Indoor laundry and includes the washer and dryer. Spacious primary bedroom and primary bathroom with large walk-in closet. Both bathrooms with granite counter tops! Enjoy your private patio area. Property also has 1 car garage and assigned parking space. Condo is situated close to the main community pool and spa to relax and enjoy! Community offers pools, spa, bbq area and tennis courts! Turnkey home with lots of updates schedule your tour today!

Description

Upper Corner condo in Melrose Park Community, boast Cathedral ceilings that for a spacious feel. With newer dual pane windows and ensuring energy efficiency. Family room with beautiful flooring and a cozy fireplace! Natural light fills the home! Kitchen with granite counter tops, stainless steel appliances, recessed lighting, large stainless-steel basin sink and includes the refrigerator! Great dining area and breakfast bar area! Convenient Indoor laundry and includes the washer and dryer. Spacious primary bedroom and primary bathroom with large walk-in closet. Both bathrooms with granite counter tops! Enjoy your private patio area. Property also has 1 car garage and assigned parking space. Condo is situated close to the main community pool and spa to relax and enjoy! Community offers pools, spa, bbq area and tennis courts! Turnkey home with lots of updates schedule your tour today!
listing image
listing image 2
listing image 3
H -
$510,000
est. $2,578.84 MortgageInfo icon
Listed: $ 525,000 (Sold on: May 20, 2024)
Days on Market:57

H -

363 N Melrose Drive #H, Vista, CA 92083

BEDS

2

BATHS

2

PARKING

1

SQFT

1,152

Description

Upper Corner condo in Melrose Park Community, boast Cathedral ceilings that for a spacious feel. With newer dual pane windows and ensuring energy efficiency. Family room with beautiful flooring and a cozy fireplace! Natural light fills the home! Kitchen with granite counter tops, stainless steel appliances, recessed lighting, large stainless-steel basin sink and includes the refrigerator! Great dining area and breakfast bar area! Convenient Indoor laundry and includes the washer and dryer. Spacious primary bedroom and primary bathroom with large walk-in closet. Both bathrooms with granite counter tops! Enjoy your private patio area. Property also has 1 car garage and assigned parking space. Condo is situated close to the main community pool and spa to relax and enjoy! Community offers pools, spa, bbq area and tennis courts! Turnkey home with lots of updates schedule your tour today!

Description

Upper Corner condo in Melrose Park Community, boast Cathedral ceilings that for a spacious feel. With newer dual pane windows and ensuring energy efficiency. Family room with beautiful flooring and a cozy fireplace! Natural light fills the home! Kitchen with granite counter tops, stainless steel appliances, recessed lighting, large stainless-steel basin sink and includes the refrigerator! Great dining area and breakfast bar area! Convenient Indoor laundry and includes the washer and dryer. Spacious primary bedroom and primary bathroom with large walk-in closet. Both bathrooms with granite counter tops! Enjoy your private patio area. Property also has 1 car garage and assigned parking space. Condo is situated close to the main community pool and spa to relax and enjoy! Community offers pools, spa, bbq area and tennis courts! Turnkey home with lots of updates schedule your tour today!

Glen Gardens Estate Market Stats Last 12 months

LOCKER
Contact Us for Info

POSSESSION
Negotiable
HOA FEESinfo
$450 /Monthly

OUTDOOR SPACE
Contact Us for Info
TAXES
Contact Us for Info

BUILDING AGE
46 Years
BASEMENT FEATURE
Contact Us for Info

PRICE PER SQFTinfo
$443

Market Stats

HOA FEESinfo
$450 /Monthly

OUTDOOR SPACE
Contact Us for Info
TAXES
Contact Us for Info

BUILDING AGE
46 Years
BASEMENT FEATURE
Contact Us for Info

PRICE PER SQFTinfo
$443

Amenities

Parking
Parking
Check Icon
Locker
Locker
Concierge
Concierge
-
Elevator(s)
Elevator(s)
-
Central AC
Central AC
-
Pool
Pool
Check Icon
Fitness Center
Fitness Center
-
Visitors Parking
Visitors Parking
-

Amenities

Unit
ParkingParking
Parking GarageParking Garage
Building

Policies

Pet Allowed
Pet Allowed
-
BBQ Permitted
BBQ Permitted
Sublet Allowed
Sublet Allowed
Short-term Rental Allowed

Unit Price History

DateMLSStatusPrice
May 2024MLS#: SW24058387Closed$510,000
Nov 2022MLS#: SW22144621Closed$484,000

Unit Price History

$510,000

Closed

May 2024MLS#: SW24058387

$484,000

Closed

Nov 2022MLS#: SW22144621

Monthly Payment Calculator

$3,171 / Monthly

All calculations are estimates and provided by HelloCondo.com
for informational purposes only. Actual amounts may vary.

DropDown
$3,171
Est.
Listing Price
Down Payment
Interest Rate
Terms
Listing Price
Down Payment
Interest Rate
Terms

Monthly Payment Calculator

$3,171
Est.
Listing Price
Down Payment
Interest Rate
Terms
Listing Price
Down Payment
Interest Rate
Terms
$3,171 / Monthly

All calculations are estimates and provided by HelloCondo.com for informational purposes only. Actual amounts may vary.

view source
DropDown

Monthly Payment Calculator

Mortgage calculator

Monthly Mortgage: $2,579
DropDown

The Neighborhood: Vista, CA

Get the HelloCondo Newsletter
Real-estate tips, insights, and market reports in your inbox.
Newsletter
  1. Home
  2. /Vista, CA
  3. /H - 363 N Melrose Drive
Nearby Cities
El Cajon

Buildings

225 Diamond Way
231 Diamond Way
237 Diamond Way
313 N Melrose
337 N Melrose Dr
345 N Melrose Dr
351 N Melrose
355 N Melrose Dr
359 N Melrose Dr
363 N Melrose
371 N Melrose Dr
375 N Melrose Dr
383 N Melrose Dr
Melrose Park

Neighborhoods

East ValleyEucalyptus HillsGranite Hills
Hidden MeadowsKit CarsonLa JollaLakesideLoma AltaMesa RockMid-City EastNorth BroadwaySan PasqualScripps RanchThe Bridges at Rancho Santa FeTierrasantaTorrey PreserveUptown San DiegoValley CenterVia De La ValleVillage of Hillsborough

ZIP Codes

919169193591942
9194591950919629200492008920149205592056920589205992060920699207592108921139212392130

Community

1014 Laguna Drive2475 Jefferson Street2500 Navarra
2552 Navarra Drive3428 Comeo Drive3606 Vista Rey3685 Vista Campana North3808 Vista Campana South500 North the StrandAgave at the PreserveAlacimaAldeaAlta VerdeAltamira 1Altamira 2Altamira 3Arroyo VillasAvalon at Eagles Crossing CondominiumsAvellinoAvenue of the Trees
Hellocondo Logo
HelloCondo Is The #1 Condo Search Platform And Real Estate Recommendation Engine. Search, Find And Buy The Perfect Condo And Get Matched With The Best Agents. Finding A Condo Has Never Been So Easy.

HelloCondo is a division of HelloCasa, LLC

FacebookIconInstagramIconXIconRedditIcon

HelloCondo

Find A RealtorTerms of UsePrivacy PolicyCalifornia Privacy NoticeAccessibility PolicyCCPA Notice on CollectionDMCABrowseBlogsNYS Standard Operating ProcedureNYS Fair Housing Notice

Contact

LocationIcon
300 Galleria Pkwy SE, Suite 1500,
Atlanta, GA 30339
PhoneICon
(855) 625-0319
EmailIConhello@hellocondo.com
Contact Us

For Sale

Condos for saleTownhomes for sale
AgentIcon
LocationIcon

Pabst Premier PropertiesJohn Pabst (DRE# 01014143)125 S. Highway 101,Solana Beach, CA92075

PhoneICon760-645-8050
EmailIConJohn@pabstpremierproperties.com
© HelloCondo 2026. All Rights Reserved.
