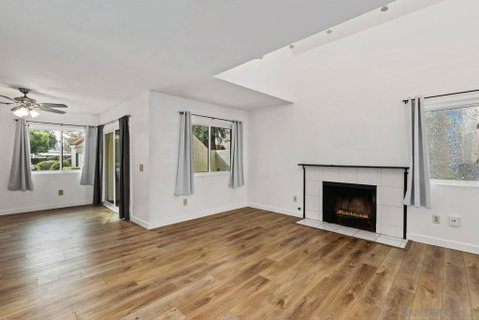
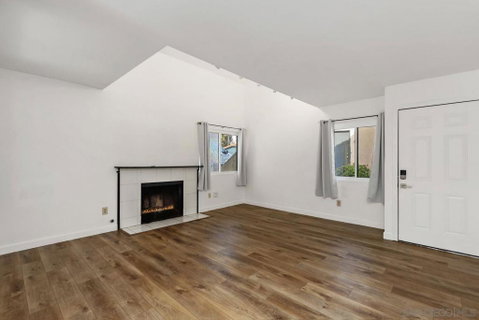
Move right in without having to lift a finger to this stunning, remodeled 3-bedroom, 2-bathroom downstairs unit featuring new windows and keyless entry. Upon entering, you’ll be greeted by luxury vinyl flooring, fresh paint, and cove lighting accentuating the vaulted ceiling in the spacious living room, which also boasts a cozy fireplace. The kitchen is a chef’s dream with quartz countertops, new appliances, trendy cabinetry, and a sit-in island perfect for meal prep or a quick bite. The open kitchen seamlessly flows into the designated dining area, where sliders lead to a spacious patio complete with storage space, ideal for outdoor dining, grilling, entertaining, or simply relaxing with your morning coffee. The large master bedroom offers a walk-in closet and an ensuite bath featuring double sinks, beautiful tiled flooring, and shower. Down the hall, you’ll find two additional generously sized bedrooms that share a hall bath, both bathrooms equipped with new vanities, mirrors, and lighting. Convenience is key with an in-unit laundry room spacious enough for full-size units. Additional perks include a detached one-car garage plus an assigned parking place. Enjoy the community amenities such as a pool, spa, and tennis courts, all just minutes from Vista Village, where you can explore dining, shopping, breweries, and wine bars.
Description
Move right in without having to lift a finger to this stunning, remodeled 3-bedroom, 2-bathroom downstairs unit featuring new windows and keyless entry. Upon entering, you’ll be greeted by luxury vinyl flooring, fresh paint, and cove lighting accentuating the vaulted ceiling in the spacious living room, which also boasts a cozy fireplace. The kitchen is a chef’s dream with quartz countertops, new appliances, trendy cabinetry, and a sit-in island perfect for meal prep or a quick bite. The open kitchen seamlessly flows into the designated dining area, where sliders lead to a spacious patio complete with storage space, ideal for outdoor dining, grilling, entertaining, or simply relaxing with your morning coffee. The large master bedroom offers a walk-in closet and an ensuite bath featuring double sinks, beautiful tiled flooring, and shower. Down the hall, you’ll find two additional generously sized bedrooms that share a hall bath, both bathrooms equipped with new vanities, mirrors, and lighting. Convenience is key with an in-unit laundry room spacious enough for full-size units. Additional perks include a detached one-car garage plus an assigned parking place. Enjoy the community amenities such as a pool, spa, and tennis courts, all just minutes from Vista Village, where you can explore dining, shopping, breweries, and wine bars.
Move right in without having to lift a finger to this stunning, remodeled 3-bedroom, 2-bathroom downstairs unit featuring new windows and keyless entry. Upon entering, you’ll be greeted by luxury vinyl flooring, fresh paint, and cove lighting accentuating the vaulted ceiling in the spacious living room, which also boasts a cozy fireplace. The kitchen is a chef’s dream with quartz countertops, new appliances, trendy cabinetry, and a sit-in island perfect for meal prep or a quick bite. The open kitchen seamlessly flows into the designated dining area, where sliders lead to a spacious patio complete with storage space, ideal for outdoor dining, grilling, entertaining, or simply relaxing with your morning coffee. The large master bedroom offers a walk-in closet and an ensuite bath featuring double sinks, beautiful tiled flooring, and shower. Down the hall, you’ll find two additional generously sized bedrooms that share a hall bath, both bathrooms equipped with new vanities, mirrors, and lighting. Convenience is key with an in-unit laundry room spacious enough for full-size units. Additional perks include a detached one-car garage plus an assigned parking place. Enjoy the community amenities such as a pool, spa, and tennis courts, all just minutes from Vista Village, where you can explore dining, shopping, breweries, and wine bars.
Description
Move right in without having to lift a finger to this stunning, remodeled 3-bedroom, 2-bathroom downstairs unit featuring new windows and keyless entry. Upon entering, you’ll be greeted by luxury vinyl flooring, fresh paint, and cove lighting accentuating the vaulted ceiling in the spacious living room, which also boasts a cozy fireplace. The kitchen is a chef’s dream with quartz countertops, new appliances, trendy cabinetry, and a sit-in island perfect for meal prep or a quick bite. The open kitchen seamlessly flows into the designated dining area, where sliders lead to a spacious patio complete with storage space, ideal for outdoor dining, grilling, entertaining, or simply relaxing with your morning coffee. The large master bedroom offers a walk-in closet and an ensuite bath featuring double sinks, beautiful tiled flooring, and shower. Down the hall, you’ll find two additional generously sized bedrooms that share a hall bath, both bathrooms equipped with new vanities, mirrors, and lighting. Convenience is key with an in-unit laundry room spacious enough for full-size units. Additional perks include a detached one-car garage plus an assigned parking place. Enjoy the community amenities such as a pool, spa, and tennis courts, all just minutes from Vista Village, where you can explore dining, shopping, breweries, and wine bars.
HelloCondo Is The #1 Condo Search Platform And Real Estate Recommendation Engine. Search, Find And Buy The Perfect Condo And Get Matched With The Best Agents. Finding A Condo Has Never Been So Easy.