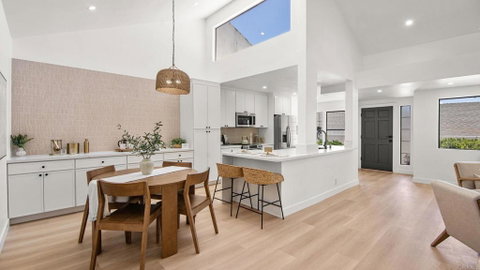
Listed: $ 649,900 (Sold on: Jul 9, 2026) Days on Market:40
191 Bronze Way, Vista, CA 92083
BEDS
2
BATHS
2
PARKING
2
SQFT
1370
Description
Welcome to this fully remodeled end-unit in the gated Copper Hill community, offering 2 bedrooms, 2 bathrooms and a beautifully updated interior designed for modern comfort and style. Vaulted ceilings and fresh interior paint create a bright, open atmosphere, while luxury vinyl plank flooring flows throughout the home. The inviting living room features a cozy fireplace and opens seamlessly to private outdoor spaces, creating an ideal setting for both relaxing and entertaining. The upgraded kitchen showcases quartz countertops, new appliances and an electric range, blending sleek design with everyday functionality. Both bathrooms have been thoughtfully renovated, including a stunning primary bath with a massive walk-in shower featuring dual shower heads and a double vanity sink. A new tub and surround add a fresh, modern touch to the secondary bath. Enjoy two private patios with pavers, including a peaceful rear patio with added privacy, perfect for outdoor dining or quiet mornings. Additional highlights include a detached one-car garage, one assigned parking space, and a short walk to the community pool. Ideally located, this turnkey home offers gated community living with convenient access to nearby shopping, dining and everyday amenities, while being just minutes from North County beaches and the vibrant downtown areas of Vista and Carlsbad.
Description
Welcome to this fully remodeled end-unit in the gated Copper Hill community, offering 2 bedrooms, 2 bathrooms and a beautifully updated interior designed for modern comfort and style. Vaulted ceilings and fresh interior paint create a bright, open atmosphere, while luxury vinyl plank flooring flows throughout the home. The inviting living room features a cozy fireplace and opens seamlessly to private outdoor spaces, creating an ideal setting for both relaxing and entertaining. The upgraded kitchen showcases quartz countertops, new appliances and an electric range, blending sleek design with everyday functionality. Both bathrooms have been thoughtfully renovated, including a stunning primary bath with a massive walk-in shower featuring dual shower heads and a double vanity sink. A new tub and surround add a fresh, modern touch to the secondary bath. Enjoy two private patios with pavers, including a peaceful rear patio with added privacy, perfect for outdoor dining or quiet mornings. Additional highlights include a detached one-car garage, one assigned parking space, and a short walk to the community pool. Ideally located, this turnkey home offers gated community living with convenient access to nearby shopping, dining and everyday amenities, while being just minutes from North County beaches and the vibrant downtown areas of Vista and Carlsbad.
Listed: $ 649,900 (Sold on: Jul 9, 2026) Days on Market:40
191 Bronze Way, Vista, CA 92083
BEDS
2
BATHS
2
PARKING
2
SQFT
1,370
Description
Welcome to this fully remodeled end-unit in the gated Copper Hill community, offering 2 bedrooms, 2 bathrooms and a beautifully updated interior designed for modern comfort and style. Vaulted ceilings and fresh interior paint create a bright, open atmosphere, while luxury vinyl plank flooring flows throughout the home. The inviting living room features a cozy fireplace and opens seamlessly to private outdoor spaces, creating an ideal setting for both relaxing and entertaining. The upgraded kitchen showcases quartz countertops, new appliances and an electric range, blending sleek design with everyday functionality. Both bathrooms have been thoughtfully renovated, including a stunning primary bath with a massive walk-in shower featuring dual shower heads and a double vanity sink. A new tub and surround add a fresh, modern touch to the secondary bath. Enjoy two private patios with pavers, including a peaceful rear patio with added privacy, perfect for outdoor dining or quiet mornings. Additional highlights include a detached one-car garage, one assigned parking space, and a short walk to the community pool. Ideally located, this turnkey home offers gated community living with convenient access to nearby shopping, dining and everyday amenities, while being just minutes from North County beaches and the vibrant downtown areas of Vista and Carlsbad.
Description
Welcome to this fully remodeled end-unit in the gated Copper Hill community, offering 2 bedrooms, 2 bathrooms and a beautifully updated interior designed for modern comfort and style. Vaulted ceilings and fresh interior paint create a bright, open atmosphere, while luxury vinyl plank flooring flows throughout the home. The inviting living room features a cozy fireplace and opens seamlessly to private outdoor spaces, creating an ideal setting for both relaxing and entertaining. The upgraded kitchen showcases quartz countertops, new appliances and an electric range, blending sleek design with everyday functionality. Both bathrooms have been thoughtfully renovated, including a stunning primary bath with a massive walk-in shower featuring dual shower heads and a double vanity sink. A new tub and surround add a fresh, modern touch to the secondary bath. Enjoy two private patios with pavers, including a peaceful rear patio with added privacy, perfect for outdoor dining or quiet mornings. Additional highlights include a detached one-car garage, one assigned parking space, and a short walk to the community pool. Ideally located, this turnkey home offers gated community living with convenient access to nearby shopping, dining and everyday amenities, while being just minutes from North County beaches and the vibrant downtown areas of Vista and Carlsbad.
HelloCondo Is The #1 Condo Search Platform And Real Estate Recommendation Engine. Search, Find And Buy The Perfect Condo And Get Matched With The Best Agents. Finding A Condo Has Never Been So Easy.