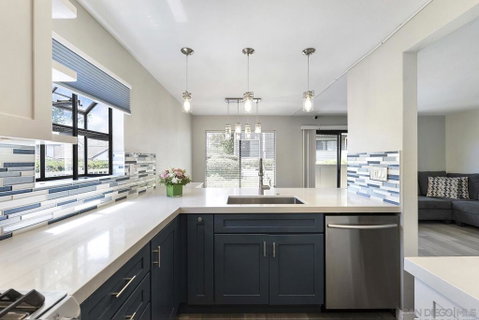
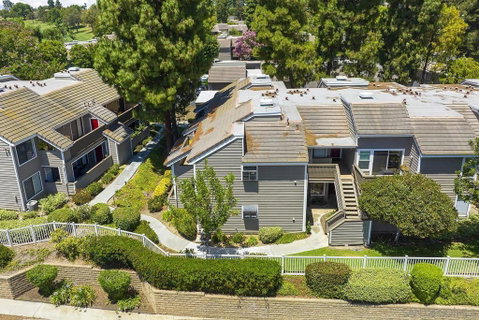
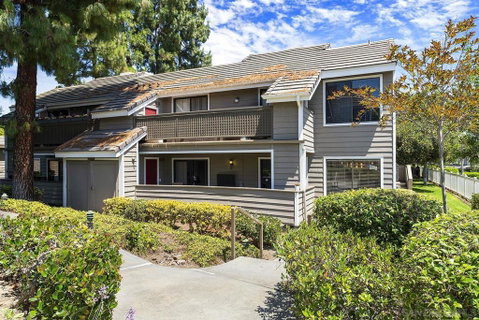
Located within the Shadowridge Aspens community, surrounded by the 18-hole championship golf course, this beautifully upgraded 2-bedroom, 2-bath end unit offers easy single-level living. The open-concept layout is enhanced by oversized windows, creating a bright and spacious feel. Thoughtfully remodeled and move-in ready, the home features continuous luxury vinyl plank flooring throughout, modern fixtures and finishes, and a neutral coastal color palette. The kitchen offers abundant new cabinetry with soft-close drawers and pull-out shelving, dining bar seating, stainless steel appliances, a 5-burner gas range with griddle, generous quartz countertops, and a garden window. Dual primary suites feature walk-in closets and en-suite bathrooms, one with a tiled walk-in shower and the other with a tub/shower combination. The living room and one bedroom open to an expansive covered patio, creating seamless indoor-outdoor living and entertaining space. The unit includes a private one-car garage and a designated parking space. Additional storage includes a coat closet, patio storage, and a dedicated laundry/utility closet. The property is conveniently equipped with a less-than-2-year-old central A/C system and furnace, a newer water heater, and includes all kitchen appliances, plus the stackable washer and dryer. Residents enjoy water and trash service included with the HOA fee, a sparkling pool, spa, clubhouse, and lush landscaping. Conveniently located just minutes from the 78 Freeway, shopping, restaurants, Classical Academy, Rancho Buena Vista High School, and Shadowridge Park.
Description
Located within the Shadowridge Aspens community, surrounded by the 18-hole championship golf course, this beautifully upgraded 2-bedroom, 2-bath end unit offers easy single-level living. The open-concept layout is enhanced by oversized windows, creating a bright and spacious feel. Thoughtfully remodeled and move-in ready, the home features continuous luxury vinyl plank flooring throughout, modern fixtures and finishes, and a neutral coastal color palette. The kitchen offers abundant new cabinetry with soft-close drawers and pull-out shelving, dining bar seating, stainless steel appliances, a 5-burner gas range with griddle, generous quartz countertops, and a garden window. Dual primary suites feature walk-in closets and en-suite bathrooms, one with a tiled walk-in shower and the other with a tub/shower combination. The living room and one bedroom open to an expansive covered patio, creating seamless indoor-outdoor living and entertaining space. The unit includes a private one-car garage and a designated parking space. Additional storage includes a coat closet, patio storage, and a dedicated laundry/utility closet. The property is conveniently equipped with a less-than-2-year-old central A/C system and furnace, a newer water heater, and includes all kitchen appliances, plus the stackable washer and dryer. Residents enjoy water and trash service included with the HOA fee, a sparkling pool, spa, clubhouse, and lush landscaping. Conveniently located just minutes from the 78 Freeway, shopping, restaurants, Classical Academy, Rancho Buena Vista High School, and Shadowridge Park.
Located within the Shadowridge Aspens community, surrounded by the 18-hole championship golf course, this beautifully upgraded 2-bedroom, 2-bath end unit offers easy single-level living. The open-concept layout is enhanced by oversized windows, creating a bright and spacious feel. Thoughtfully remodeled and move-in ready, the home features continuous luxury vinyl plank flooring throughout, modern fixtures and finishes, and a neutral coastal color palette. The kitchen offers abundant new cabinetry with soft-close drawers and pull-out shelving, dining bar seating, stainless steel appliances, a 5-burner gas range with griddle, generous quartz countertops, and a garden window. Dual primary suites feature walk-in closets and en-suite bathrooms, one with a tiled walk-in shower and the other with a tub/shower combination. The living room and one bedroom open to an expansive covered patio, creating seamless indoor-outdoor living and entertaining space. The unit includes a private one-car garage and a designated parking space. Additional storage includes a coat closet, patio storage, and a dedicated laundry/utility closet. The property is conveniently equipped with a less-than-2-year-old central A/C system and furnace, a newer water heater, and includes all kitchen appliances, plus the stackable washer and dryer. Residents enjoy water and trash service included with the HOA fee, a sparkling pool, spa, clubhouse, and lush landscaping. Conveniently located just minutes from the 78 Freeway, shopping, restaurants, Classical Academy, Rancho Buena Vista High School, and Shadowridge Park.
Description
Located within the Shadowridge Aspens community, surrounded by the 18-hole championship golf course, this beautifully upgraded 2-bedroom, 2-bath end unit offers easy single-level living. The open-concept layout is enhanced by oversized windows, creating a bright and spacious feel. Thoughtfully remodeled and move-in ready, the home features continuous luxury vinyl plank flooring throughout, modern fixtures and finishes, and a neutral coastal color palette. The kitchen offers abundant new cabinetry with soft-close drawers and pull-out shelving, dining bar seating, stainless steel appliances, a 5-burner gas range with griddle, generous quartz countertops, and a garden window. Dual primary suites feature walk-in closets and en-suite bathrooms, one with a tiled walk-in shower and the other with a tub/shower combination. The living room and one bedroom open to an expansive covered patio, creating seamless indoor-outdoor living and entertaining space. The unit includes a private one-car garage and a designated parking space. Additional storage includes a coat closet, patio storage, and a dedicated laundry/utility closet. The property is conveniently equipped with a less-than-2-year-old central A/C system and furnace, a newer water heater, and includes all kitchen appliances, plus the stackable washer and dryer. Residents enjoy water and trash service included with the HOA fee, a sparkling pool, spa, clubhouse, and lush landscaping. Conveniently located just minutes from the 78 Freeway, shopping, restaurants, Classical Academy, Rancho Buena Vista High School, and Shadowridge Park.
HelloCondo Is The #1 Condo Search Platform And Real Estate Recommendation Engine. Search, Find And Buy The Perfect Condo And Get Matched With The Best Agents. Finding A Condo Has Never Been So Easy.