
HeaderIcon
  1. Agent Logo

Explore by Metro

  • Atlanta
  • Baltimore
  • Boston
  • Bronx
  • Brooklyn
  • Chicago
  • Los Angeles
  • Manhattan
  • Miami
  • Nashville
  • Orlando
  • Philadelphia
  • Phoenix
  • Queens
  • San Diego
  • San Jose
  • Tampa
  • Washington
HeaderIcon

Explore By Metro

  • Atlanta
  • Baltimore
  • Boston
  • Bronx
  • Brooklyn
  • Chicago
  • Los Angeles
  • Manhattan
  • Miami
  • Nashville
  • Orlando
  • Philadelphia
  • Phoenix
  • Queens
  • San Diego
  • San Jose
  • Tampa
  • Washington
leftArrowBack to Search
OverviewAmenities & PoliciesFinancialsNeighborhood
Add to favoritesAdd to favorites (hover)
Save
  1. Home
  2. /Vernon Hills, IL
  3. /517 E SADDLEBROOK Lane
leftArrow
Add to favoritesAdd to favorites (hover)
$465,000est. $2,351 MortgageInfo icon

517 E SADDLEBROOK Lane, Vernon Hills, IL 60061

BEDS

beds

3

BATHS

baths

2

PARKING

parking

2

SQFT

sqft
2240

Description

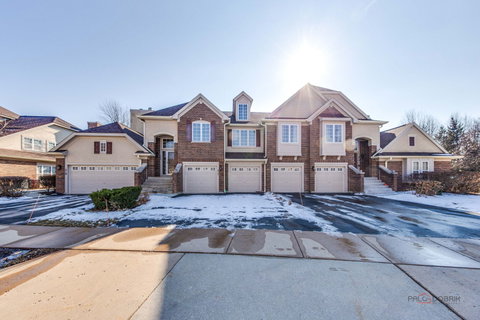
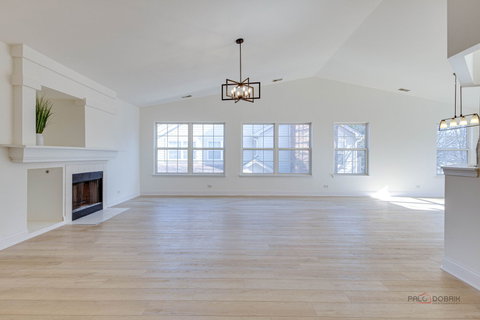
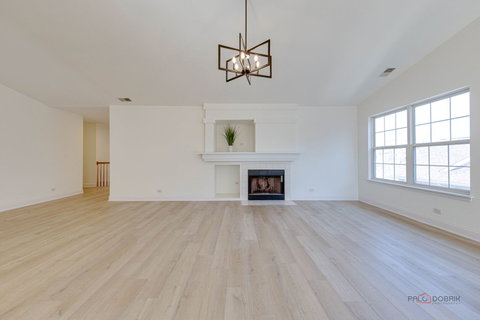
Soaring volume ceilings in foyer, LR, DR, kitchen & primary suite. Brand new flooring and baseboard, fresh paint, all new appliances & faucets. Kitchen w/Corian counters, oak cabinets, center island, pantry & eat-in area w/sliders to balcony. LR w/gas fireplace & media niche. Primary suite w/2 WICs & private bath w/double vanity & separate shower. 2 spacious guest BRs & full hall bath. 2-car garage.

Description

Soaring volume ceilings in foyer, LR, DR, kitchen & primary suite. Brand new flooring and baseboard, fresh paint, all new appliances & faucets. Kitchen w/Corian counters, oak cabinets, center island, pantry & eat-in area w/sliders to balcony. LR w/gas fireplace & media niche. Primary suite w/2 WICs & private bath w/double vanity & separate shower. 2 spacious guest BRs & full hall bath. 2-car garage.
listing image
listing image 2
listing image 3
$465,000
est. $2,351.29 MortgageInfo icon

517 E SADDLEBROOK Lane, Vernon Hills, IL 60061

BEDS

beds

3

BATHS

baths

2

PARKING

parking

2

SQFT

sqft

2,240

Description

Soaring volume ceilings in foyer, LR, DR, kitchen & primary suite. Brand new flooring and baseboard, fresh paint, all new appliances & faucets. Kitchen w/Corian counters, oak cabinets, center island, pantry & eat-in area w/sliders to balcony. LR w/gas fireplace & media niche. Primary suite w/2 WICs & private bath w/double vanity & separate shower. 2 spacious guest BRs & full hall bath. 2-car garage.

Description

Soaring volume ceilings in foyer, LR, DR, kitchen & primary suite. Brand new flooring and baseboard, fresh paint, all new appliances & faucets. Kitchen w/Corian counters, oak cabinets, center island, pantry & eat-in area w/sliders to balcony. LR w/gas fireplace & media niche. Primary suite w/2 WICs & private bath w/double vanity & separate shower. 2 spacious guest BRs & full hall bath. 2-car garage.

Glen Gardens Estate Market Stats Last 12 months

LOCKER
Contact Us for Info

POSSESSION
Closing
HOA FEESinfo
$343 /Monthly

OUTDOOR SPACE
Balcony
TAXES
$10,496.1 (2024)

BUILDING AGE
25 Years
BASEMENT FEATURE
None

PRICE PER SQFTinfo
$208

Market Stats

HOA FEESinfo
$343 /Monthly

OUTDOOR SPACE
Balcony
TAXES
$10,496.1 (2024)

BUILDING AGE
25 Years
BASEMENT FEATURE
None

PRICE PER SQFTinfo
$208

Amenities

Parking
Parking
Check Icon
Locker
Locker
Concierge
Concierge
-
Elevator(s)
Elevator(s)
-
Central AC
Central AC
Check Icon
Pool
Pool
-
Fitness Center
Fitness Center
-
Visitors Parking
Visitors Parking
-

Amenities

Unit
ParkingParking
Parking GarageParking Garage
Building

Policies

Pet Allowed
Check
Pet Allowed Info icon
Check Icon
BBQ Permitted
BBQ Permitted
Sublet Allowed
Sublet Allowed
Short-term Rental Allowed

Unit Price History

DateMLSStatusPrice
Unit Price History for this Listing is not available

Unit Price History

Unit Price History for this Listing is not available

Monthly Payment Calculator

$3,635 / Monthly

All calculations are estimates and provided by HelloCondo.com
for informational purposes only. Actual amounts may vary.

DropDown
$3,635
Est.
Listing Price
Down Payment
Interest Rate
Terms
Listing Price
Down Payment
Interest Rate
Terms

Monthly Payment Calculator

$3,635
Est.
Listing Price
Down Payment
Interest Rate
Terms
Listing Price
Down Payment
Interest Rate
Terms
$3,635 / Monthly

All calculations are estimates and provided by HelloCondo.com for informational purposes only. Actual amounts may vary.

view source
DropDown

Monthly Payment Calculator

Mortgage calculator

Monthly Mortgage: $2,351
DropDown

The Neighborhood: Vernon Hills, IL

Get the HelloCondo Newsletter
Real-estate tips, insights, and market reports in your inbox.
Newsletter
  1. Home
  2. /Vernon Hills, IL
  3. /517 E SADDLEBROOK Lane
Nearby Cities
Richton Park

Neighborhoods

Archer HeightsBridgeportBronzeville
BurnsideCarillonDundeeFar SoutheastLincoln ParkMcCarty BurlingtonMcKinley ParkNew LenoxNowell ParkOaklandPlum Grove EstatesRogers ParkSouth DeeringSouth Loop / Near South SideSoutheastWashington HeightsWest Pullman

ZIP Codes

600106001660134
6013760163601646017260190602086044160457604676046860478604876051760563605856062260628

Community

Hellocondo Logo
HelloCondo Is The #1 Condo Search Platform And Real Estate Recommendation Engine. Search, Find And Buy The Perfect Condo And Get Matched With The Best Agents. Finding A Condo Has Never Been So Easy.

HelloCondo is a division of HelloCasa, LLC

FacebookIconInstagramIconXIconRedditIcon

HelloCondo

Find A RealtorTerms of UsePrivacy PolicyCalifornia Privacy NoticeAccessibility PolicyCCPA Notice on CollectionDMCABrowseNYS Standard Operating ProcedureNYS Fair Housing Notice

Contact

LocationIcon
300 Galleria Pkwy SE, Suite 1500,
Atlanta, GA 30339
PhoneICon
(855) 625-0319
EmailIConhello@hellocondo.com
Contact Us

For Sale

Condos for saleTownhomes for sale
AgentIcon
LocationIcon

Berkshire Hathaway Starck Real Estate

Paul Ambrogio

Serving Chicago and all of Northern IL

13300 IL RT 47

Huntley, Illinois 60142

PhoneICon847-668-3774
EmailIConpaul@illinoispropertysearch.com
© HelloCondo 2026. All Rights Reserved.
