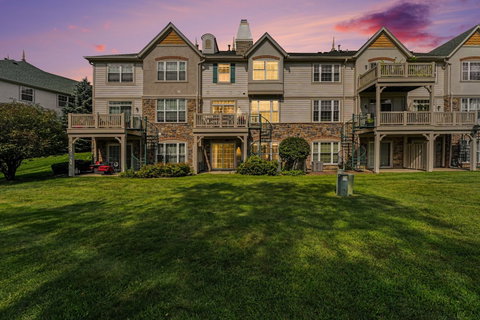
Listed: $ 510,000 (Sold on: Oct 7, 2026) Days on Market:34
469 Bay Tree Circle, Vernon Hills, IL 60061
BEDS
3
BATHS
4
PARKING
4
SQFT
3054
Description
Start your mornings with coffee overlooking Lake Harvey and end your days unwinding to the peaceful sights and sounds of nature. This inviting Provence model in Gregg's Landing pairs beautiful lake views with comfortable living spaces, thoughtful updates, and two outdoor areas that make the setting part of everyday life. Cherry wood flooring brings warmth to the interior, while the kitchen features granite countertops, stainless steel appliances, a breakfast bar, and a sunny eating area. A refrigerator replaced in 2025 and dishwasher replaced in 2026 add everyday convenience. Step through the Pella sliding door onto the deck for an outdoor meal or a quiet moment overlooking the water. When the weather turns cool, the family room fireplace creates a welcoming place to gather. Upstairs, the primary suite offers vaulted ceilings, a generous walk-in closet, and a bath with dual sinks. The second-floor laundry keeps daily routines simple and includes a dryer replaced in 2026. Three full bathrooms, including one in the walkout basement, provide added flexibility, while porcelain tile in the mudroom and bathrooms offers a practical finishing touch. The walkout lower level opens to a patio, extending the home's entertaining possibilities and giving you another inviting place to enjoy the natural surroundings. Ample storage helps keep everything organized and out of the way. Additional improvements documented in the prior listing include roof, furnace, air-conditioning, and kitchen sliding-door replacements between 2019 and 2022, plus a water heater replaced in 2021. With shopping, dining, parks, and major highways nearby, this home offers the convenience of Vernon Hills with a setting that feels wonderfully removed from the rush. Come for the lake views-and discover how easily you could feel at home.
Listed: $ 510,000 (Sold on: Oct 7, 2026) Days on Market:34
469 Bay Tree Circle, Vernon Hills, IL 60061
BEDS
3
BATHS
4
PARKING
4
SQFT
3,054
Description
Start your mornings with coffee overlooking Lake Harvey and end your days unwinding to the peaceful sights and sounds of nature. This inviting Provence model in Gregg's Landing pairs beautiful lake views with comfortable living spaces, thoughtful updates, and two outdoor areas that make the setting part of everyday life. Cherry wood flooring brings warmth to the interior, while the kitchen features granite countertops, stainless steel appliances, a breakfast bar, and a sunny eating area. A refrigerator replaced in 2025 and dishwasher replaced in 2026 add everyday convenience. Step through the Pella sliding door onto the deck for an outdoor meal or a quiet moment overlooking the water. When the weather turns cool, the family room fireplace creates a welcoming place to gather. Upstairs, the primary suite offers vaulted ceilings, a generous walk-in closet, and a bath with dual sinks. The second-floor laundry keeps daily routines simple and includes a dryer replaced in 2026. Three full bathrooms, including one in the walkout basement, provide added flexibility, while porcelain tile in the mudroom and bathrooms offers a practical finishing touch. The walkout lower level opens to a patio, extending the home's entertaining possibilities and giving you another inviting place to enjoy the natural surroundings. Ample storage helps keep everything organized and out of the way. Additional improvements documented in the prior listing include roof, furnace, air-conditioning, and kitchen sliding-door replacements between 2019 and 2022, plus a water heater replaced in 2021. With shopping, dining, parks, and major highways nearby, this home offers the convenience of Vernon Hills with a setting that feels wonderfully removed from the rush. Come for the lake views-and discover how easily you could feel at home.
HelloCondo Is The #1 Condo Search Platform And Real Estate Recommendation Engine. Search, Find And Buy The Perfect Condo And Get Matched With The Best Agents. Finding A Condo Has Never Been So Easy.