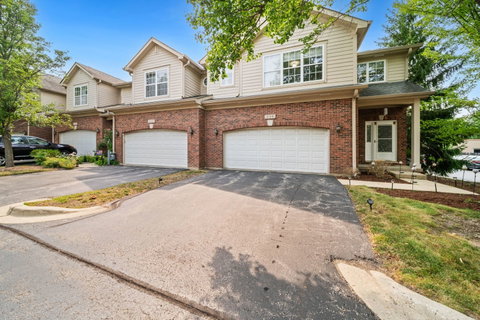
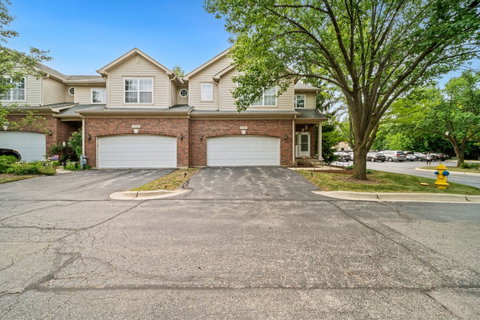
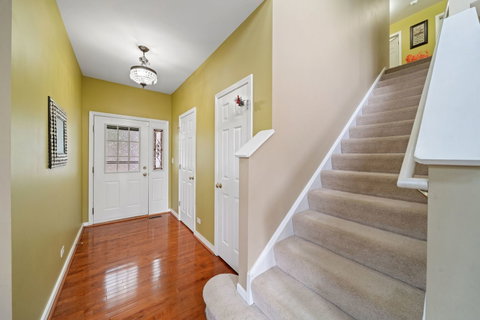
Stunning 3-bedroom, 2.5-bath end-unit townhouse offers 1,790 square feet of bright, upgraded living space. Zoned for the top-rated Adlai E Stevenson High School, it features a 2-story living room, a chef's kitchen, and a finished basement.Property Highlights Main Level: Gleaming hardwood floors flow throughout a bright, open floor plan. The two-story, sun-drenched living room features a dramatic brick fireplace, creating a cozy and inviting atmosphere. Chef's Kitchen: Boasts stainless steel appliances, premium solid-granite counters, painted cabinetry, and a sunny eating area with sliding glass doors. Primary Suite: The expansive master bedroom features his and her walk-in closets and a luxury en-suite bathroom complete with a double-bowl vanity, soaking tub, and standing shower. Upper Level: Two additional generously sized bedrooms, a full guest bathroom, and a convenient second-floor laundry room. Lower Level: A fully finished basement provides exceptional extra living space for a recreation room, alongside plenty of storage. Parking & Extras: Includes a spacious 2-car garage, mud room, and an abundance of windows providing natural light throughout this highly desirable end unit. Location & Schools Perfectly located in Vernon Hills near parks, shopping, and dining, with easy access to major roadways. Elementary: Diamond Lake School Middle: West Oak Middle School High School: Adlai E Stevenson High School. Make this gorgeous house your next home!
Description
Stunning 3-bedroom, 2.5-bath end-unit townhouse offers 1,790 square feet of bright, upgraded living space. Zoned for the top-rated Adlai E Stevenson High School, it features a 2-story living room, a chef's kitchen, and a finished basement.Property Highlights Main Level: Gleaming hardwood floors flow throughout a bright, open floor plan. The two-story, sun-drenched living room features a dramatic brick fireplace, creating a cozy and inviting atmosphere. Chef's Kitchen: Boasts stainless steel appliances, premium solid-granite counters, painted cabinetry, and a sunny eating area with sliding glass doors. Primary Suite: The expansive master bedroom features his and her walk-in closets and a luxury en-suite bathroom complete with a double-bowl vanity, soaking tub, and standing shower. Upper Level: Two additional generously sized bedrooms, a full guest bathroom, and a convenient second-floor laundry room. Lower Level: A fully finished basement provides exceptional extra living space for a recreation room, alongside plenty of storage. Parking & Extras: Includes a spacious 2-car garage, mud room, and an abundance of windows providing natural light throughout this highly desirable end unit. Location & Schools Perfectly located in Vernon Hills near parks, shopping, and dining, with easy access to major roadways. Elementary: Diamond Lake School Middle: West Oak Middle School High School: Adlai E Stevenson High School. Make this gorgeous house your next home!
Stunning 3-bedroom, 2.5-bath end-unit townhouse offers 1,790 square feet of bright, upgraded living space. Zoned for the top-rated Adlai E Stevenson High School, it features a 2-story living room, a chef's kitchen, and a finished basement.Property Highlights Main Level: Gleaming hardwood floors flow throughout a bright, open floor plan. The two-story, sun-drenched living room features a dramatic brick fireplace, creating a cozy and inviting atmosphere. Chef's Kitchen: Boasts stainless steel appliances, premium solid-granite counters, painted cabinetry, and a sunny eating area with sliding glass doors. Primary Suite: The expansive master bedroom features his and her walk-in closets and a luxury en-suite bathroom complete with a double-bowl vanity, soaking tub, and standing shower. Upper Level: Two additional generously sized bedrooms, a full guest bathroom, and a convenient second-floor laundry room. Lower Level: A fully finished basement provides exceptional extra living space for a recreation room, alongside plenty of storage. Parking & Extras: Includes a spacious 2-car garage, mud room, and an abundance of windows providing natural light throughout this highly desirable end unit. Location & Schools Perfectly located in Vernon Hills near parks, shopping, and dining, with easy access to major roadways. Elementary: Diamond Lake School Middle: West Oak Middle School High School: Adlai E Stevenson High School. Make this gorgeous house your next home!
Description
Stunning 3-bedroom, 2.5-bath end-unit townhouse offers 1,790 square feet of bright, upgraded living space. Zoned for the top-rated Adlai E Stevenson High School, it features a 2-story living room, a chef's kitchen, and a finished basement.Property Highlights Main Level: Gleaming hardwood floors flow throughout a bright, open floor plan. The two-story, sun-drenched living room features a dramatic brick fireplace, creating a cozy and inviting atmosphere. Chef's Kitchen: Boasts stainless steel appliances, premium solid-granite counters, painted cabinetry, and a sunny eating area with sliding glass doors. Primary Suite: The expansive master bedroom features his and her walk-in closets and a luxury en-suite bathroom complete with a double-bowl vanity, soaking tub, and standing shower. Upper Level: Two additional generously sized bedrooms, a full guest bathroom, and a convenient second-floor laundry room. Lower Level: A fully finished basement provides exceptional extra living space for a recreation room, alongside plenty of storage. Parking & Extras: Includes a spacious 2-car garage, mud room, and an abundance of windows providing natural light throughout this highly desirable end unit. Location & Schools Perfectly located in Vernon Hills near parks, shopping, and dining, with easy access to major roadways. Elementary: Diamond Lake School Middle: West Oak Middle School High School: Adlai E Stevenson High School. Make this gorgeous house your next home!
HelloCondo Is The #1 Condo Search Platform And Real Estate Recommendation Engine. Search, Find And Buy The Perfect Condo And Get Matched With The Best Agents. Finding A Condo Has Never Been So Easy.