Listed: $ 285,000 (Sold on: Aug 27, 2019) Days on Market:28
4974 PEPPERWOOD PLACE, VENICE, FL 34293
BEDS
3
BATHS
2
PARKING
-
SQFT
1624
Description
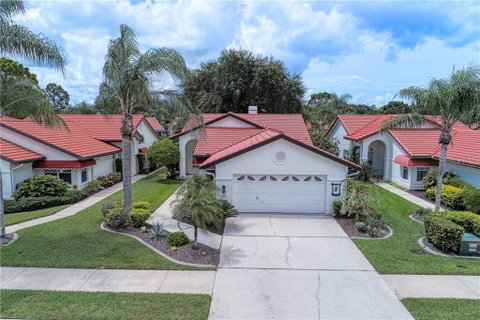
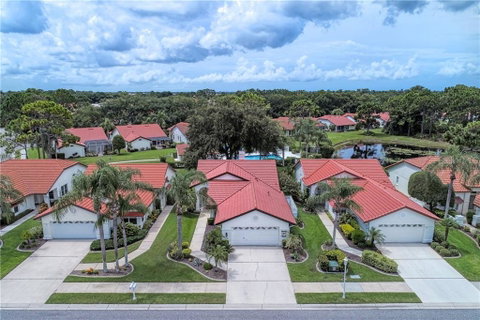
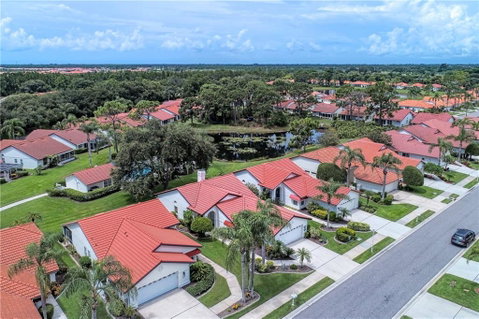
Prime location in beautiful Southwood, minutes to beaches, golf, medical care and shopping! No CDD fees. low HOA fees, no flood zone! Absolute move in condition. Maintenance free, extensively remodeled 3 bedroom, 2 bath, 2 car garage Arthur Rutenberg former model home with a lake view and southern exposure! Steps to community pool and cabana. Spacious, bright and open great room floor plan features a double sided stone fireplace, tile flooring, vaulted ceiling, high windows, niches. Updated eat-in kitchen features large pantry, shaker style cabinetry, granite countertops, large island. Kitchen sliders access new, private, side patio enclosure. Updated kitchen appliances: microwave, dishwasher, range and refrigerator (2015). Split bedroom plan. Master bedroom features walk-in closet and a stone fireplace! Master bathroom with garden tub, separate shower, dual sinks. Two guest bedrooms have spacious closets. Guest bathroom features shower/tub combination. Inside utility room with new washer and dryer. Florida room provides added living space, features tile flooring, lovely view of the lake. Newer roof and 2017 Trane heat pump. New front entry screen door and new gutters. Newly painted interior and exterior. Furniture is available under separate agreement. Pet friendly community with many social activities and great neighbors!
Description
Prime location in beautiful Southwood, minutes to beaches, golf, medical care and shopping! No CDD fees. low HOA fees, no flood zone! Absolute move in condition. Maintenance free, extensively remodeled 3 bedroom, 2 bath, 2 car garage Arthur Rutenberg former model home with a lake view and southern exposure! Steps to community pool and cabana. Spacious, bright and open great room floor plan features a double sided stone fireplace, tile flooring, vaulted ceiling, high windows, niches. Updated eat-in kitchen features large pantry, shaker style cabinetry, granite countertops, large island. Kitchen sliders access new, private, side patio enclosure. Updated kitchen appliances: microwave, dishwasher, range and refrigerator (2015). Split bedroom plan. Master bedroom features walk-in closet and a stone fireplace! Master bathroom with garden tub, separate shower, dual sinks. Two guest bedrooms have spacious closets. Guest bathroom features shower/tub combination. Inside utility room with new washer and dryer. Florida room provides added living space, features tile flooring, lovely view of the lake. Newer roof and 2017 Trane heat pump. New front entry screen door and new gutters. Newly painted interior and exterior. Furniture is available under separate agreement. Pet friendly community with many social activities and great neighbors!
Listed: $ 285,000 (Sold on: Aug 27, 2019) Days on Market:28
4974 PEPPERWOOD PLACE, VENICE, FL 34293
BEDS
3
BATHS
2
PARKING
-
SQFT
1,624
Description
Prime location in beautiful Southwood, minutes to beaches, golf, medical care and shopping! No CDD fees. low HOA fees, no flood zone! Absolute move in condition. Maintenance free, extensively remodeled 3 bedroom, 2 bath, 2 car garage Arthur Rutenberg former model home with a lake view and southern exposure! Steps to community pool and cabana. Spacious, bright and open great room floor plan features a double sided stone fireplace, tile flooring, vaulted ceiling, high windows, niches. Updated eat-in kitchen features large pantry, shaker style cabinetry, granite countertops, large island. Kitchen sliders access new, private, side patio enclosure. Updated kitchen appliances: microwave, dishwasher, range and refrigerator (2015). Split bedroom plan. Master bedroom features walk-in closet and a stone fireplace! Master bathroom with garden tub, separate shower, dual sinks. Two guest bedrooms have spacious closets. Guest bathroom features shower/tub combination. Inside utility room with new washer and dryer. Florida room provides added living space, features tile flooring, lovely view of the lake. Newer roof and 2017 Trane heat pump. New front entry screen door and new gutters. Newly painted interior and exterior. Furniture is available under separate agreement. Pet friendly community with many social activities and great neighbors!
Description
Prime location in beautiful Southwood, minutes to beaches, golf, medical care and shopping! No CDD fees. low HOA fees, no flood zone! Absolute move in condition. Maintenance free, extensively remodeled 3 bedroom, 2 bath, 2 car garage Arthur Rutenberg former model home with a lake view and southern exposure! Steps to community pool and cabana. Spacious, bright and open great room floor plan features a double sided stone fireplace, tile flooring, vaulted ceiling, high windows, niches. Updated eat-in kitchen features large pantry, shaker style cabinetry, granite countertops, large island. Kitchen sliders access new, private, side patio enclosure. Updated kitchen appliances: microwave, dishwasher, range and refrigerator (2015). Split bedroom plan. Master bedroom features walk-in closet and a stone fireplace! Master bathroom with garden tub, separate shower, dual sinks. Two guest bedrooms have spacious closets. Guest bathroom features shower/tub combination. Inside utility room with new washer and dryer. Florida room provides added living space, features tile flooring, lovely view of the lake. Newer roof and 2017 Trane heat pump. New front entry screen door and new gutters. Newly painted interior and exterior. Furniture is available under separate agreement. Pet friendly community with many social activities and great neighbors!
HelloCondo Is The #1 Condo Search Platform And Real Estate Recommendation Engine. Search, Find And Buy The Perfect Condo And Get Matched With The Best Agents. Finding A Condo Has Never Been So Easy.