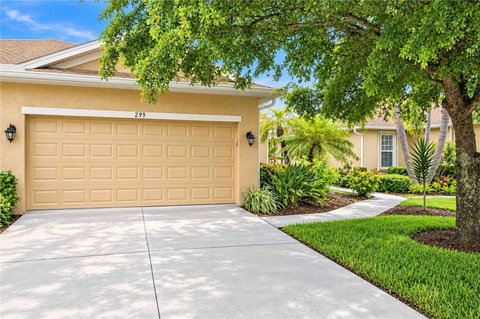
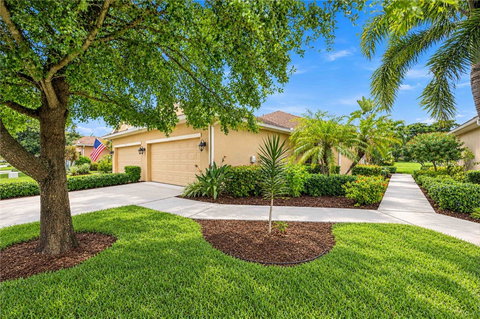
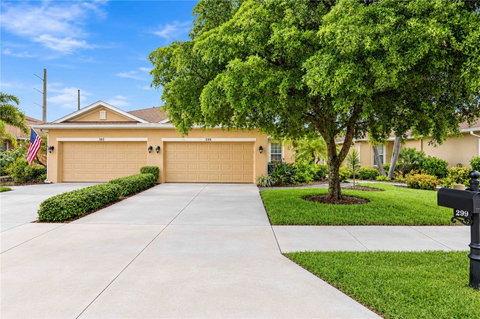
Welcome to gated Verona Reserve, where Taylor Morrison construction, thoughtfully designed living spaces, and beautiful WATER VIEWS come together in a desirable Venice location! This well-appointed home features 2 BEDROOMS, 2 BATHROOMS, a versatile BONUS ROOM, and a spacious 2-CAR GARAGE, offering an inviting combination of comfort, functionality, and low-maintenance Florida living.
Step inside to discover high ceilings, an open-concept great room, and an abundance of natural light that creates a bright and welcoming atmosphere. Triple sliding glass doors lead to the EXTENDED COVERED AND SCREENED LANAI, where peaceful WATER VIEWS create a beautiful backdrop for outdoor dining, entertaining, or simply enjoying Florida's year-round sunshine. The extended lanai adds valuable outdoor living space and enhances the home's seamless indoor-outdoor flow.
The thoughtfully designed kitchen features 42-inch cabinetry, granite countertops, stainless steel appliances, and a convenient breakfast bar, complemented by a separate dining area. The open layout connects the kitchen, dining, and great room, creating a spacious and functional setting for everyday living and entertaining.
The split-bedroom floor plan provides separation between the bedrooms, while the versatile BONUS ROOM offers additional flexibility as a home office, den, hobby room, or media space. The primary suite features an elegant tray ceiling, a generous walk-in closet, and an en-suite bathroom complete with dual vanities, a dedicated makeup area, and a private water closet. The second bedroom is conveniently situated near the guest bathroom. An interior laundry room with a utility sink and additional storage adds everyday convenience, while the high-ceiling two-car garage provides additional storage possibilities.
Verona Reserve offers a GATED, LOW-MAINTENANCE COMMUNITY with amenities including a community pool and dog park. HOA-provided services include lawn care, landscaping, exterior pest control, and certain exterior maintenance responsibilities, including painting and roof replacement, subject to the governing HOA documents. These community features offer the convenience of reduced exterior maintenance while preserving the enjoyment of a beautifully maintained setting.
LOCATION IS ANOTHER HIGHLIGHT! Shopping, restaurants, and everyday conveniences are located nearby, with Historic Downtown Venice, beautiful Gulf Coast beaches, and the Intracoastal Waterway just a short drive away. Enjoy convenient access to the area's shopping, dining, recreation, and coastal attractions.
With its Taylor Morrison design, flexible floor plan, EXTENDED LANAI, WATER VIEWS, and desirable gated community amenities, this Verona Reserve property offers an appealing combination of indoor comfort, outdoor living, and Venice convenience. Schedule your private showing and experience all this home has to offer!
Description
Welcome to gated Verona Reserve, where Taylor Morrison construction, thoughtfully designed living spaces, and beautiful WATER VIEWS come together in a desirable Venice location! This well-appointed home features 2 BEDROOMS, 2 BATHROOMS, a versatile BONUS ROOM, and a spacious 2-CAR GARAGE, offering an inviting combination of comfort, functionality, and low-maintenance Florida living.
Step inside to discover high ceilings, an open-concept great room, and an abundance of natural light that creates a bright and welcoming atmosphere. Triple sliding glass doors lead to the EXTENDED COVERED AND SCREENED LANAI, where peaceful WATER VIEWS create a beautiful backdrop for outdoor dining, entertaining, or simply enjoying Florida's year-round sunshine. The extended lanai adds valuable outdoor living space and enhances the home's seamless indoor-outdoor flow.
The thoughtfully designed kitchen features 42-inch cabinetry, granite countertops, stainless steel appliances, and a convenient breakfast bar, complemented by a separate dining area. The open layout connects the kitchen, dining, and great room, creating a spacious and functional setting for everyday living and entertaining.
The split-bedroom floor plan provides separation between the bedrooms, while the versatile BONUS ROOM offers additional flexibility as a home office, den, hobby room, or media space. The primary suite features an elegant tray ceiling, a generous walk-in closet, and an en-suite bathroom complete with dual vanities, a dedicated makeup area, and a private water closet. The second bedroom is conveniently situated near the guest bathroom. An interior laundry room with a utility sink and additional storage adds everyday convenience, while the high-ceiling two-car garage provides additional storage possibilities.
Verona Reserve offers a GATED, LOW-MAINTENANCE COMMUNITY with amenities including a community pool and dog park. HOA-provided services include lawn care, landscaping, exterior pest control, and certain exterior maintenance responsibilities, including painting and roof replacement, subject to the governing HOA documents. These community features offer the convenience of reduced exterior maintenance while preserving the enjoyment of a beautifully maintained setting.
LOCATION IS ANOTHER HIGHLIGHT! Shopping, restaurants, and everyday conveniences are located nearby, with Historic Downtown Venice, beautiful Gulf Coast beaches, and the Intracoastal Waterway just a short drive away. Enjoy convenient access to the area's shopping, dining, recreation, and coastal attractions.
With its Taylor Morrison design, flexible floor plan, EXTENDED LANAI, WATER VIEWS, and desirable gated community amenities, this Verona Reserve property offers an appealing combination of indoor comfort, outdoor living, and Venice convenience. Schedule your private showing and experience all this home has to offer!
Description
Welcome to gated Verona Reserve, where Taylor Morrison construction, thoughtfully designed living spaces, and beautiful WATER VIEWS come together in a desirable Venice location! This well-appointed home features 2 BEDROOMS, 2 BATHROOMS, a versatile BONUS ROOM, and a spacious 2-CAR GARAGE, offering an inviting combination of comfort, functionality, and low-maintenance Florida living.
Step inside to discover high ceilings, an open-concept great room, and an abundance of natural light that creates a bright and welcoming atmosphere. Triple sliding glass doors lead to the EXTENDED COVERED AND SCREENED LANAI, where peaceful WATER VIEWS create a beautiful backdrop for outdoor dining, entertaining, or simply enjoying Florida's year-round sunshine. The extended lanai adds valuable outdoor living space and enhances the home's seamless indoor-outdoor flow.
The thoughtfully designed kitchen features 42-inch cabinetry, granite countertops, stainless steel appliances, and a convenient breakfast bar, complemented by a separate dining area. The open layout connects the kitchen, dining, and great room, creating a spacious and functional setting for everyday living and entertaining.
The split-bedroom floor plan provides separation between the bedrooms, while the versatile BONUS ROOM offers additional flexibility as a home office, den, hobby room, or media space. The primary suite features an elegant tray ceiling, a generous walk-in closet, and an en-suite bathroom complete with dual vanities, a dedicated makeup area, and a private water closet. The second bedroom is conveniently situated near the guest bathroom. An interior laundry room with a utility sink and additional storage adds everyday convenience, while the high-ceiling two-car garage provides additional storage possibilities.
Verona Reserve offers a GATED, LOW-MAINTENANCE COMMUNITY with amenities including a community pool and dog park. HOA-provided services include lawn care, landscaping, exterior pest control, and certain exterior maintenance responsibilities, including painting and roof replacement, subject to the governing HOA documents. These community features offer the convenience of reduced exterior maintenance while preserving the enjoyment of a beautifully maintained setting.
LOCATION IS ANOTHER HIGHLIGHT! Shopping, restaurants, and everyday conveniences are located nearby, with Historic Downtown Venice, beautiful Gulf Coast beaches, and the Intracoastal Waterway just a short drive away. Enjoy convenient access to the area's shopping, dining, recreation, and coastal attractions.
With its Taylor Morrison design, flexible floor plan, EXTENDED LANAI, WATER VIEWS, and desirable gated community amenities, this Verona Reserve property offers an appealing combination of indoor comfort, outdoor living, and Venice convenience. Schedule your private showing and experience all this home has to offer!
HelloCondo Is The #1 Condo Search Platform And Real Estate Recommendation Engine. Search, Find And Buy The Perfect Condo And Get Matched With The Best Agents. Finding A Condo Has Never Been So Easy.