
HeaderIcon
  1. Agent Logo

Explore by Metro

  • Atlanta
  • Baltimore
  • Boston
  • Bronx
  • Brooklyn
  • Chicago
  • Los Angeles
  • Manhattan
  • Miami
  • Nashville
  • North Port
  • Orlando
  • Philadelphia
  • Phoenix
  • Queens
  • San Diego
  • San Jose
  • Tampa
  • Washington
HeaderIcon

Explore By Metro

  • Atlanta
  • Baltimore
  • Boston
  • Bronx
  • Brooklyn
  • Chicago
  • Los Angeles
  • Manhattan
  • Miami
  • Nashville
  • North Port
  • Orlando
  • Philadelphia
  • Phoenix
  • Queens
  • San Diego
  • San Jose
  • Tampa
  • Washington
leftArrowBack to Search
OverviewAmenities & PoliciesFinancialsNeighborhood
Add to favoritesAdd to favorites (hover)
Save
  1. Home
  2. /Venice, FL
  3. /341E - 255 S MISSION TRAIL
leftArrow
Add to favoritesAdd to favorites (hover)
$125,000est. $632 MortgageInfo icon
Listed: $ 125,000 (Sold on: Apr 25, 2014) Days on Market:278

341E- 255 S MISSION TRAIL, VENICE, FL 34285

BEDS

beds

2

BATHS

baths

2

PARKING

parking

-

SQFT

sqft
1064

Description

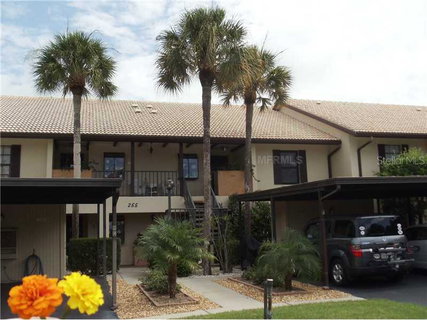
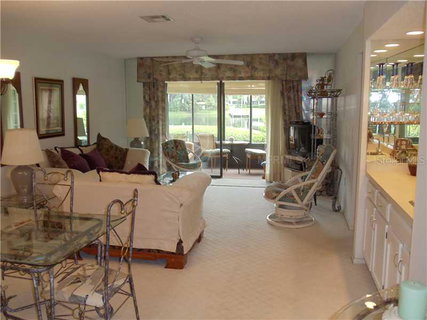
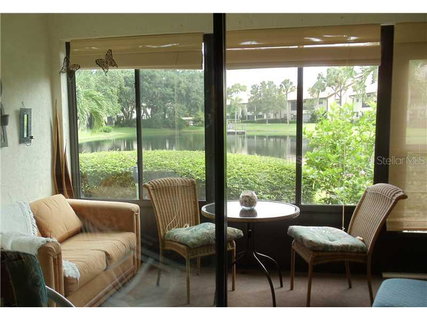
Great view of the lake from most rooms in a bright and spacious 2 bedroom and 2 bath condo. Large master suite is on the lake side and extra door the opens to the lanai as well. The kitchen has a breakfast table and a cute greenhouse window. As you can see by the photos the unit is very nice and shows pride of ownership.

Description

Great view of the lake from most rooms in a bright and spacious 2 bedroom and 2 bath condo. Large master suite is on the lake side and extra door the opens to the lanai as well. The kitchen has a breakfast table and a cute greenhouse window. As you can see by the photos the unit is very nice and shows pride of ownership.
listing image
listing image 2
listing image 3
341E -
$125,000
est. $632.07 MortgageInfo icon
Listed: $ 125,000 (Sold on: Apr 25, 2014)
Days on Market:278

341E -

255 S MISSION TRAIL #341E, VENICE, FL 34285

BEDS

2

BATHS

2

PARKING

-

SQFT

1,064

Description

Great view of the lake from most rooms in a bright and spacious 2 bedroom and 2 bath condo. Large master suite is on the lake side and extra door the opens to the lanai as well. The kitchen has a breakfast table and a cute greenhouse window. As you can see by the photos the unit is very nice and shows pride of ownership.

Description

Great view of the lake from most rooms in a bright and spacious 2 bedroom and 2 bath condo. Large master suite is on the lake side and extra door the opens to the lanai as well. The kitchen has a breakfast table and a cute greenhouse window. As you can see by the photos the unit is very nice and shows pride of ownership.

Glen Gardens Estate Market Stats Last 12 months

LOCKER
Contact Us for Info

POSSESSION
Contact Us for Info
HOA FEESinfo
Contact Us for Info

OUTDOOR SPACE
Contact Us for Info
TAXES
$1,389 (2013)

BUILDING AGE
43 Years
BASEMENT FEATURE
Contact Us for Info

PRICE PER SQFTinfo
$117

Market Stats

HOA FEESinfo
Contact Us for Info

OUTDOOR SPACE
Contact Us for Info
TAXES
$1,389 (2013)

BUILDING AGE
43 Years
BASEMENT FEATURE
Contact Us for Info

PRICE PER SQFTinfo
$117

Amenities

Parking
Parking
-
Locker
Locker
Concierge
Concierge
-
Elevator(s)
Elevator(s)
-
Central AC
Central AC
Check Icon
Pool
Pool
Check Icon
Fitness Center
Fitness Center
-
Visitors Parking
Visitors Parking
-

Amenities

Unit
Building

Policies

Pet Allowed
Pet Allowed
-
BBQ Permitted
BBQ Permitted
Sublet Allowed
Sublet Allowed
Short-term Rental Allowed

Unit Price History

DateMLSStatusPrice
Apr 2014MLS#: N5781109Closed$107,500

Unit Price History

$107,500

Closed

Apr 2014MLS#: N5781109

Monthly Payment Calculator

$785 / Monthly

All calculations are estimates and provided by HelloCondo.com
for informational purposes only. Actual amounts may vary.

DropDown
$785
Est.
Listing Price
Down Payment
Interest Rate
Terms
Listing Price
Down Payment
Interest Rate
Terms

Monthly Payment Calculator

$785
Est.
Listing Price
Down Payment
Interest Rate
Terms
Listing Price
Down Payment
Interest Rate
Terms
$785 / Monthly

All calculations are estimates and provided by HelloCondo.com for informational purposes only. Actual amounts may vary.

view source
DropDown

Monthly Payment Calculator

Mortgage calculator

Monthly Mortgage: $632
DropDown

The Neighborhood: VENICE, FL

Get the HelloCondo Newsletter
Real-estate tips, insights, and market reports in your inbox.
Newsletter
  1. Home
  2. /Venice, FL
  3. /341E - 255 S MISSION TRAIL
Nearby Cities
Dade City

Neighborhoods

Anna MariaArbor Grande at Lakewood RanchBlueleaf
Boca Royale Golf and Country ClubCentral Park at Lakewood RanchCountry Club EstatesEast Venice AvenueGolden Gate PointMariusSkyviewSorrento EastSumter GreenTalon BayThe Isles at Lakewood RanchThe Plantation Golf and Country ClubUniversity PlaceVillas at Charleston ParkWarm Mineral SpringsWarner BayouWoodhaven

ZIP Codes

342013420834212
3421934221342233423134232342333423434237342393424034241342753428534286342893429234293

Community

Alameda IslesAntiguaArlington Cove
Auburn Cove VillasAuburn HammocksAuburn LakesAuburn Woods VillasAugusta VillasBahia VistaBayshoreBeach Manor VillasBeach Manor Villas SouthBella CostaBermuda ClubBird Bay LeisureBird Bay VillageBlack Burn Point Marina VillageBlack Burn Point WoodsBlackburn CoveBlackbury Harbor
Hellocondo Logo
HelloCondo Is The #1 Condo Search Platform And Real Estate Recommendation Engine. Search, Find And Buy The Perfect Condo And Get Matched With The Best Agents. Finding A Condo Has Never Been So Easy.

HelloCondo is a division of HelloCasa, LLC

FacebookIconInstagramIconXIconRedditIcon

HelloCondo

Find A RealtorTerms of UsePrivacy PolicyCalifornia Privacy NoticeAccessibility PolicyCCPA Notice on CollectionDMCABrowseBlogsNYS Standard Operating ProcedureNYS Fair Housing Notice

Contact

LocationIcon
300 Galleria Pkwy SE, Suite 1500,
Atlanta, GA 30339
PhoneICon
(855) 625-0319
EmailIConhello@hellocondo.com
Contact Us

For Sale

Condos for saleTownhomes for sale
AgentIcon
LocationIcon

Julie's Realty, LLCYuliya "Julie" Sidorevskaya1700 79th Street CSWY STE#160,North Bay VIllage, FL, 33141

PhoneICon305-340-1857
EmailIConJulie@JuliesRealty.net
© HelloCondo 2026. All Rights Reserved.