
HeaderIcon
  1. Agent Logo

Explore by Metro

  • Atlanta
  • Baltimore
  • Boston
  • Bronx
  • Brooklyn
  • Chicago
  • Los Angeles
  • Manhattan
  • Miami
  • Nashville
  • North Port
  • Orlando
  • Philadelphia
  • Phoenix
  • Queens
  • San Diego
  • San Jose
  • Tampa
  • Washington
HeaderIcon

Explore By Metro

  • Atlanta
  • Baltimore
  • Boston
  • Bronx
  • Brooklyn
  • Chicago
  • Los Angeles
  • Manhattan
  • Miami
  • Nashville
  • North Port
  • Orlando
  • Philadelphia
  • Phoenix
  • Queens
  • San Diego
  • San Jose
  • Tampa
  • Washington
leftArrowBack to Search
OverviewAmenities & PoliciesFinancialsNeighborhood
Add to favoritesAdd to favorites (hover)
Save
  1. Home
  2. /Venice, FL
  3. /1266 LAKESIDE WOODS DRIVE
leftArrow
Add to favoritesAdd to favorites (hover)
$269,900est. $1,365 MortgageInfo icon
Listed: $ 284,900 (Sold on: Jul 18, 2016) Days on Market:152

1266 LAKESIDE WOODS DRIVE, VENICE, FL 34285

BEDS

beds

3

BATHS

baths

2

PARKING

parking

-

SQFT

sqft
1715

Description

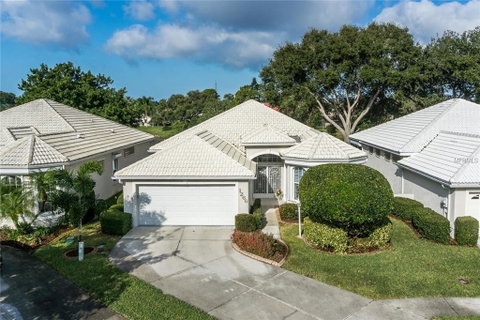
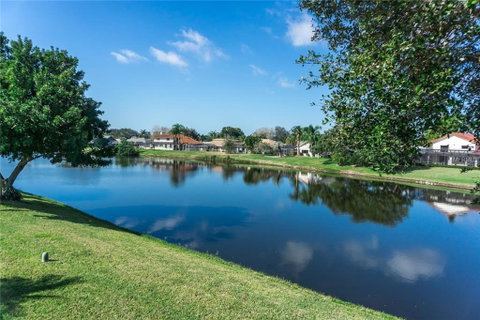
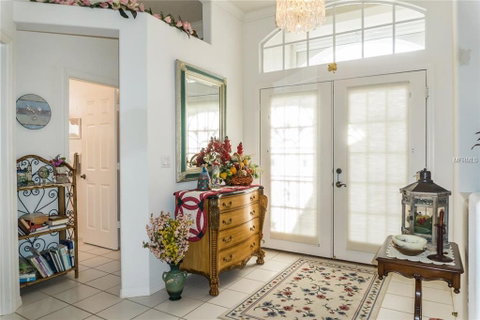
Popular Magnolia Floor plan, features a beautiful lake view with 3 bedrooms, 2 bath and a 2 car garage with automatic opener & storage cabinets! From the moment you walk through the Double French Doors you get a feeling of openness with lots of light streaming! Ceilings are 10' in most places and have crown moldings. The Kitchen has been recently updated with new cabinets and granite counter tops. There are plantation shutters on most windows. Bathrooms have updated light fixtures. The lanai has been enclosed for year round enjoyment which would add an additional 224 sq ft of air conditioned space, according to builders floor plan. This home has a combination of Roll Down & Accordion Hurricane Shutters, for most openings! Garage Door is Hurricane re enforced as well. The association maintains the lawn, fertilizes and does sprinkler maintenance! Cable TV is also included in the fee! Make your appointment today, you will not be disappointed!

Description

Popular Magnolia Floor plan, features a beautiful lake view with 3 bedrooms, 2 bath and a 2 car garage with automatic opener & storage cabinets! From the moment you walk through the Double French Doors you get a feeling of openness with lots of light streaming! Ceilings are 10' in most places and have crown moldings. The Kitchen has been recently updated with new cabinets and granite counter tops. There are plantation shutters on most windows. Bathrooms have updated light fixtures. The lanai has been enclosed for year round enjoyment which would add an additional 224 sq ft of air conditioned space, according to builders floor plan. This home has a combination of Roll Down & Accordion Hurricane Shutters, for most openings! Garage Door is Hurricane re enforced as well. The association maintains the lawn, fertilizes and does sprinkler maintenance! Cable TV is also included in the fee! Make your appointment today, you will not be disappointed!
listing image
listing image 2
listing image 3
$269,900
est. $1,364.76 MortgageInfo icon
Listed: $ 284,900 (Sold on: Jul 18, 2016)
Days on Market:152

1266 LAKESIDE WOODS DRIVE, VENICE, FL 34285

BEDS

3

BATHS

2

PARKING

-

SQFT

1,715

Description

Popular Magnolia Floor plan, features a beautiful lake view with 3 bedrooms, 2 bath and a 2 car garage with automatic opener & storage cabinets! From the moment you walk through the Double French Doors you get a feeling of openness with lots of light streaming! Ceilings are 10' in most places and have crown moldings. The Kitchen has been recently updated with new cabinets and granite counter tops. There are plantation shutters on most windows. Bathrooms have updated light fixtures. The lanai has been enclosed for year round enjoyment which would add an additional 224 sq ft of air conditioned space, according to builders floor plan. This home has a combination of Roll Down & Accordion Hurricane Shutters, for most openings! Garage Door is Hurricane re enforced as well. The association maintains the lawn, fertilizes and does sprinkler maintenance! Cable TV is also included in the fee! Make your appointment today, you will not be disappointed!

Description

Popular Magnolia Floor plan, features a beautiful lake view with 3 bedrooms, 2 bath and a 2 car garage with automatic opener & storage cabinets! From the moment you walk through the Double French Doors you get a feeling of openness with lots of light streaming! Ceilings are 10' in most places and have crown moldings. The Kitchen has been recently updated with new cabinets and granite counter tops. There are plantation shutters on most windows. Bathrooms have updated light fixtures. The lanai has been enclosed for year round enjoyment which would add an additional 224 sq ft of air conditioned space, according to builders floor plan. This home has a combination of Roll Down & Accordion Hurricane Shutters, for most openings! Garage Door is Hurricane re enforced as well. The association maintains the lawn, fertilizes and does sprinkler maintenance! Cable TV is also included in the fee! Make your appointment today, you will not be disappointed!

Glen Gardens Estate Market Stats Last 12 months

LOCKER
Contact Us for Info

POSSESSION
Contact Us for Info
HOA FEESinfo
$280 /Annually

OUTDOOR SPACE
Storm Securi
TAXES
$2,060 (2015)

BUILDING AGE
31 Years
BASEMENT FEATURE
Contact Us for Info

PRICE PER SQFTinfo
$157

Market Stats

HOA FEESinfo
$280 /Annually

OUTDOOR SPACE
Storm Securi
TAXES
$2,060 (2015)

BUILDING AGE
31 Years
BASEMENT FEATURE
Contact Us for Info

PRICE PER SQFTinfo
$157

Amenities

Parking
Parking
-
Locker
Locker
Concierge
Concierge
-
Elevator(s)
Elevator(s)
-
Central AC
Central AC
Check Icon
Pool
Pool
Check Icon
Fitness Center
Fitness Center
-
Visitors Parking
Visitors Parking
-

Amenities

Unit
Parking GarageParking Garage
Building

Policies

Pet Allowed
Check
Pet Allowed Info icon
Check Icon
BBQ Permitted
BBQ Permitted
Sublet Allowed
Sublet Allowed
Short-term Rental Allowed

Unit Price History

DateMLSStatusPrice
Jul 2016MLS#: N5907258Closed$240,000

Unit Price History

$240,000

Closed

Jul 2016MLS#: N5907258

Monthly Payment Calculator

$1,867 / Monthly

All calculations are estimates and provided by HelloCondo.com
for informational purposes only. Actual amounts may vary.

DropDown
$1,867
Est.
Listing Price
Down Payment
Interest Rate
Terms
Listing Price
Down Payment
Interest Rate
Terms

Monthly Payment Calculator

$1,867
Est.
Listing Price
Down Payment
Interest Rate
Terms
Listing Price
Down Payment
Interest Rate
Terms
$1,867 / Monthly

All calculations are estimates and provided by HelloCondo.com for informational purposes only. Actual amounts may vary.

view source
DropDown

Monthly Payment Calculator

Mortgage calculator

Monthly Mortgage: $1,365
DropDown

The Neighborhood: VENICE, FL

Get the HelloCondo Newsletter
Real-estate tips, insights, and market reports in your inbox.
Newsletter
  1. Home
  2. /Venice, FL
  3. /1266 LAKESIDE WOODS DRIVE
Nearby Cities
Terra Ceia

Neighborhoods

Amaryllis ParkAmnestyArbor Grande at Lakewood Ranch
AtwaterBay Shore on the LakeBayshore GardensBird KeyCentral SarasotaCountry Club RidgeEspanolaFabianFloribannaHeritage Oaks Golf & Country ClubIMG Academy ResidencesImperial Lakewoods Golf ClubIslandwalk at the West VillagesKnights TrailLaurel RoadNewmanWaterlefe

ZIP Codes

342013420234203
3420534209342113421234219342213422934231342383424034241342423424334250342753428534291

Community

Alameda IslesAntiguaArbor Greens
Auburn Cove VillasAuburn HammocksAuburn LakesAuburn Woods VillasAugusta VillasBahia VistaBay StreetBayshoreBeach Manor VillasBeach Manor Villas SouthBella CostaBella Villino Condominiums on Palmer BeachBermuda ClubBird Bay LeisureBird Bay VillageBishops Court at Oaks PreserveBlackburn Cove
Hellocondo Logo
HelloCondo Is The #1 Condo Search Platform And Real Estate Recommendation Engine. Search, Find And Buy The Perfect Condo And Get Matched With The Best Agents. Finding A Condo Has Never Been So Easy.

HelloCondo is a division of HelloCasa, LLC

FacebookIconInstagramIconXIconRedditIcon

HelloCondo

Find A RealtorTerms of UsePrivacy PolicyCalifornia Privacy NoticeAccessibility PolicyCCPA Notice on CollectionDMCABrowseBlogsNYS Standard Operating ProcedureNYS Fair Housing Notice

Contact

LocationIcon
300 Galleria Pkwy SE, Suite 1500,
Atlanta, GA 30339
PhoneICon
(855) 625-0319
EmailIConhello@hellocondo.com
Contact Us

For Sale

Condos for saleTownhomes for sale
AgentIcon
LocationIcon

Julie's Realty, LLCYuliya "Julie" Sidorevskaya1700 79th Street CSWY STE#160,North Bay VIllage, FL, 33141

PhoneICon305-340-1857
EmailIConJulie@JuliesRealty.net
© HelloCondo 2026. All Rights Reserved.