Listed: $ 499,900 (Sold on: Feb 18, 2025) Days on Market:45
11301 BERTOLINI DRIVE, VENICE, FL 34292
BEDS
2
BATHS
2
PARKING
-
SQFT
2102
Description
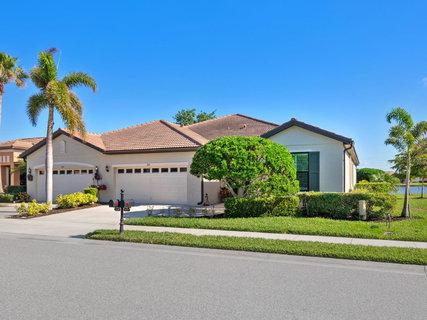
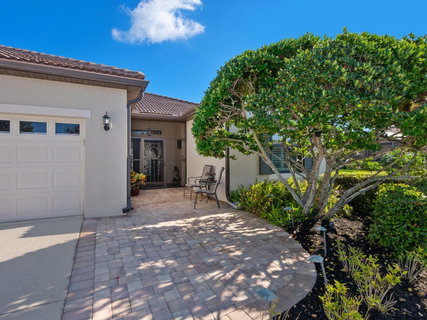
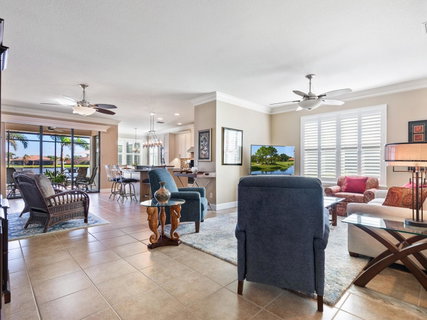
Experience sweeping lake views and hassle-free living in this beautifully updated paired villa in the premier 55+ community of Venetian Falls. Conveniently located just minutes from the sunny Gulf of Mexico beaches, shopping, dining, and Venice's historic district, this home offers an unmatched lifestyle. The highly sought-after Giovanni floor plan boasts numerous upgrades, including impact windows, whole-house surge protection, plantation shutters, tray ceilings, high-quality crown molding, enhanced baseboards, skylights, and updated light fixtures and fans. Step through the screened front entry into a wide foyer illuminated by sidelights and an overhead transom window. The kitchen is a chef’s dream, featuring granite countertops with an extended dining area, custom backsplash, solid wood cabinets with trim and soft-close drawers, stainless steel appliances including an induction cooktop and professional range hood, and a customized walk-in pantry offering ample storage space for staples, appliances, and platters. A bright dinette surrounded by three windows makes the most of the stunning views. The primary suite, located at the rear of the home for added privacy, includes two customized closets (one a large walk-in) and a spacious bathroom with dual vanities, a private water closet, a linen closet, and a walk-in shower. At the front of the home, the guest bedroom and bathroom offer a private retreat for visitors. The versatile den features elegant glass-pane French doors. Enjoy the outdoors on the expansive lanai, recently rescreened and perfect for grilling, dining, and lounging while soaking in serene lake views and observing local birdlife. Additional conveniences include a well-appointed laundry room with storage cabinets and a utility sink, and a 2-car garage equipped with storage cabinets and an additional refrigerator/freezer. Easy-to-use accordion storm shutters provide added protection for the front entry and lanai. Venetian Falls offers exceptional community amenities, including a resort-style clubhouse with a heated lap pool and spa, resistance-walking pool, state-of-the-art fitness center, billiards room, bocce courts, full-time activity director, and on-site management. The reasonable HOA fee includes lawn maintenance, irrigation, roof pressure washing, exterior paint, basic cable, and internet, with no CDD fee. Don’t miss the chance to make this remarkable home your own!
Description
Experience sweeping lake views and hassle-free living in this beautifully updated paired villa in the premier 55+ community of Venetian Falls. Conveniently located just minutes from the sunny Gulf of Mexico beaches, shopping, dining, and Venice's historic district, this home offers an unmatched lifestyle. The highly sought-after Giovanni floor plan boasts numerous upgrades, including impact windows, whole-house surge protection, plantation shutters, tray ceilings, high-quality crown molding, enhanced baseboards, skylights, and updated light fixtures and fans. Step through the screened front entry into a wide foyer illuminated by sidelights and an overhead transom window. The kitchen is a chef’s dream, featuring granite countertops with an extended dining area, custom backsplash, solid wood cabinets with trim and soft-close drawers, stainless steel appliances including an induction cooktop and professional range hood, and a customized walk-in pantry offering ample storage space for staples, appliances, and platters. A bright dinette surrounded by three windows makes the most of the stunning views. The primary suite, located at the rear of the home for added privacy, includes two customized closets (one a large walk-in) and a spacious bathroom with dual vanities, a private water closet, a linen closet, and a walk-in shower. At the front of the home, the guest bedroom and bathroom offer a private retreat for visitors. The versatile den features elegant glass-pane French doors. Enjoy the outdoors on the expansive lanai, recently rescreened and perfect for grilling, dining, and lounging while soaking in serene lake views and observing local birdlife. Additional conveniences include a well-appointed laundry room with storage cabinets and a utility sink, and a 2-car garage equipped with storage cabinets and an additional refrigerator/freezer. Easy-to-use accordion storm shutters provide added protection for the front entry and lanai. Venetian Falls offers exceptional community amenities, including a resort-style clubhouse with a heated lap pool and spa, resistance-walking pool, state-of-the-art fitness center, billiards room, bocce courts, full-time activity director, and on-site management. The reasonable HOA fee includes lawn maintenance, irrigation, roof pressure washing, exterior paint, basic cable, and internet, with no CDD fee. Don’t miss the chance to make this remarkable home your own!
Listed: $ 499,900 (Sold on: Feb 18, 2025) Days on Market:45
11301 BERTOLINI DRIVE, VENICE, FL 34292
BEDS
2
BATHS
2
PARKING
-
SQFT
2,102
Description
Experience sweeping lake views and hassle-free living in this beautifully updated paired villa in the premier 55+ community of Venetian Falls. Conveniently located just minutes from the sunny Gulf of Mexico beaches, shopping, dining, and Venice's historic district, this home offers an unmatched lifestyle. The highly sought-after Giovanni floor plan boasts numerous upgrades, including impact windows, whole-house surge protection, plantation shutters, tray ceilings, high-quality crown molding, enhanced baseboards, skylights, and updated light fixtures and fans. Step through the screened front entry into a wide foyer illuminated by sidelights and an overhead transom window. The kitchen is a chef’s dream, featuring granite countertops with an extended dining area, custom backsplash, solid wood cabinets with trim and soft-close drawers, stainless steel appliances including an induction cooktop and professional range hood, and a customized walk-in pantry offering ample storage space for staples, appliances, and platters. A bright dinette surrounded by three windows makes the most of the stunning views. The primary suite, located at the rear of the home for added privacy, includes two customized closets (one a large walk-in) and a spacious bathroom with dual vanities, a private water closet, a linen closet, and a walk-in shower. At the front of the home, the guest bedroom and bathroom offer a private retreat for visitors. The versatile den features elegant glass-pane French doors. Enjoy the outdoors on the expansive lanai, recently rescreened and perfect for grilling, dining, and lounging while soaking in serene lake views and observing local birdlife. Additional conveniences include a well-appointed laundry room with storage cabinets and a utility sink, and a 2-car garage equipped with storage cabinets and an additional refrigerator/freezer. Easy-to-use accordion storm shutters provide added protection for the front entry and lanai. Venetian Falls offers exceptional community amenities, including a resort-style clubhouse with a heated lap pool and spa, resistance-walking pool, state-of-the-art fitness center, billiards room, bocce courts, full-time activity director, and on-site management. The reasonable HOA fee includes lawn maintenance, irrigation, roof pressure washing, exterior paint, basic cable, and internet, with no CDD fee. Don’t miss the chance to make this remarkable home your own!
Description
Experience sweeping lake views and hassle-free living in this beautifully updated paired villa in the premier 55+ community of Venetian Falls. Conveniently located just minutes from the sunny Gulf of Mexico beaches, shopping, dining, and Venice's historic district, this home offers an unmatched lifestyle. The highly sought-after Giovanni floor plan boasts numerous upgrades, including impact windows, whole-house surge protection, plantation shutters, tray ceilings, high-quality crown molding, enhanced baseboards, skylights, and updated light fixtures and fans. Step through the screened front entry into a wide foyer illuminated by sidelights and an overhead transom window. The kitchen is a chef’s dream, featuring granite countertops with an extended dining area, custom backsplash, solid wood cabinets with trim and soft-close drawers, stainless steel appliances including an induction cooktop and professional range hood, and a customized walk-in pantry offering ample storage space for staples, appliances, and platters. A bright dinette surrounded by three windows makes the most of the stunning views. The primary suite, located at the rear of the home for added privacy, includes two customized closets (one a large walk-in) and a spacious bathroom with dual vanities, a private water closet, a linen closet, and a walk-in shower. At the front of the home, the guest bedroom and bathroom offer a private retreat for visitors. The versatile den features elegant glass-pane French doors. Enjoy the outdoors on the expansive lanai, recently rescreened and perfect for grilling, dining, and lounging while soaking in serene lake views and observing local birdlife. Additional conveniences include a well-appointed laundry room with storage cabinets and a utility sink, and a 2-car garage equipped with storage cabinets and an additional refrigerator/freezer. Easy-to-use accordion storm shutters provide added protection for the front entry and lanai. Venetian Falls offers exceptional community amenities, including a resort-style clubhouse with a heated lap pool and spa, resistance-walking pool, state-of-the-art fitness center, billiards room, bocce courts, full-time activity director, and on-site management. The reasonable HOA fee includes lawn maintenance, irrigation, roof pressure washing, exterior paint, basic cable, and internet, with no CDD fee. Don’t miss the chance to make this remarkable home your own!
HelloCondo Is The #1 Condo Search Platform And Real Estate Recommendation Engine. Search, Find And Buy The Perfect Condo And Get Matched With The Best Agents. Finding A Condo Has Never Been So Easy.