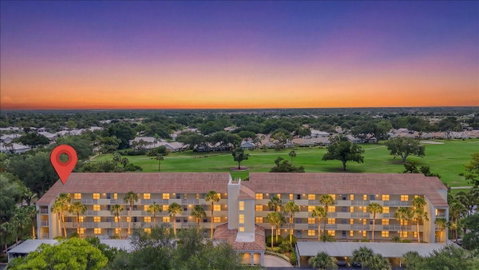
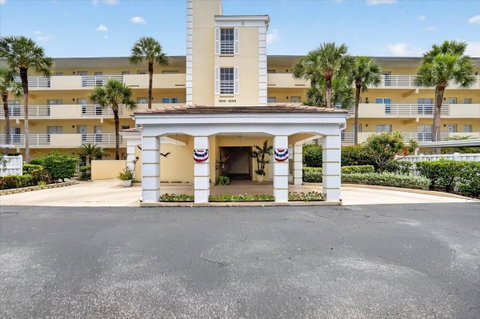
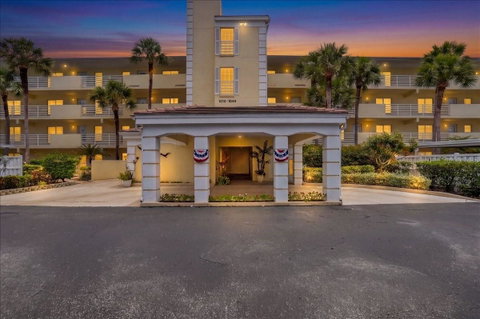
Come explore this home in the Tenth Fairways within the Plantation Golf & Country Club. All new 2026 kitchen stainless steel appliances with a 1 year warranty on each, brand new HVAC system with a 10 year warranty plus newer 2025 laundry machines. Brand new carpet in bedrooms and living room with new vinyl luxury flooring in the enclose lanai area giving this home more sf and overlooks the golf course. Wood looking tile porcelain tile flooring in foyer, kitchen, dining. Brand new elevator coming in summer 2026! Top floor penthouse end unit for privacy-1093 sf of interior living space in this unit. Larger than others with more windows to shine natural light. Surge protection in whole unit an upgrade to the circuit panel. Vaulted ceiling making the living space feel grande. Large storage locker in storage closet on the same floor for convenience. Community pool equipment with all brand-new systems, including a new heater and chiller, updated plumbing, control panels, and a new pump system. Schedule your appt today while this home lasts on the market!! Storage closet close to the elevator. Parking carport #19 closest to the elevator to the left. Community pool with a clubhouse for get togethers with kitchen. Optional separate Plantation Golf Club membership available through the club membership. Agent owner.
Description
Come explore this home in the Tenth Fairways within the Plantation Golf & Country Club. All new 2026 kitchen stainless steel appliances with a 1 year warranty on each, brand new HVAC system with a 10 year warranty plus newer 2025 laundry machines. Brand new carpet in bedrooms and living room with new vinyl luxury flooring in the enclose lanai area giving this home more sf and overlooks the golf course. Wood looking tile porcelain tile flooring in foyer, kitchen, dining. Brand new elevator coming in summer 2026! Top floor penthouse end unit for privacy-1093 sf of interior living space in this unit. Larger than others with more windows to shine natural light. Surge protection in whole unit an upgrade to the circuit panel. Vaulted ceiling making the living space feel grande. Large storage locker in storage closet on the same floor for convenience. Community pool equipment with all brand-new systems, including a new heater and chiller, updated plumbing, control panels, and a new pump system. Schedule your appt today while this home lasts on the market!! Storage closet close to the elevator. Parking carport #19 closest to the elevator to the left. Community pool with a clubhouse for get togethers with kitchen. Optional separate Plantation Golf Club membership available through the club membership. Agent owner.
Come explore this home in the Tenth Fairways within the Plantation Golf & Country Club. All new 2026 kitchen stainless steel appliances with a 1 year warranty on each, brand new HVAC system with a 10 year warranty plus newer 2025 laundry machines. Brand new carpet in bedrooms and living room with new vinyl luxury flooring in the enclose lanai area giving this home more sf and overlooks the golf course. Wood looking tile porcelain tile flooring in foyer, kitchen, dining. Brand new elevator coming in summer 2026! Top floor penthouse end unit for privacy-1093 sf of interior living space in this unit. Larger than others with more windows to shine natural light. Surge protection in whole unit an upgrade to the circuit panel. Vaulted ceiling making the living space feel grande. Large storage locker in storage closet on the same floor for convenience. Community pool equipment with all brand-new systems, including a new heater and chiller, updated plumbing, control panels, and a new pump system. Schedule your appt today while this home lasts on the market!! Storage closet close to the elevator. Parking carport #19 closest to the elevator to the left. Community pool with a clubhouse for get togethers with kitchen. Optional separate Plantation Golf Club membership available through the club membership. Agent owner.
Description
Come explore this home in the Tenth Fairways within the Plantation Golf & Country Club. All new 2026 kitchen stainless steel appliances with a 1 year warranty on each, brand new HVAC system with a 10 year warranty plus newer 2025 laundry machines. Brand new carpet in bedrooms and living room with new vinyl luxury flooring in the enclose lanai area giving this home more sf and overlooks the golf course. Wood looking tile porcelain tile flooring in foyer, kitchen, dining. Brand new elevator coming in summer 2026! Top floor penthouse end unit for privacy-1093 sf of interior living space in this unit. Larger than others with more windows to shine natural light. Surge protection in whole unit an upgrade to the circuit panel. Vaulted ceiling making the living space feel grande. Large storage locker in storage closet on the same floor for convenience. Community pool equipment with all brand-new systems, including a new heater and chiller, updated plumbing, control panels, and a new pump system. Schedule your appt today while this home lasts on the market!! Storage closet close to the elevator. Parking carport #19 closest to the elevator to the left. Community pool with a clubhouse for get togethers with kitchen. Optional separate Plantation Golf Club membership available through the club membership. Agent owner.
HelloCondo Is The #1 Condo Search Platform And Real Estate Recommendation Engine. Search, Find And Buy The Perfect Condo And Get Matched With The Best Agents. Finding A Condo Has Never Been So Easy.