HeaderIcon
  1. Agent Logo

Explore by Metro

  • Atlanta
  • Baltimore
  • Boston
  • Bronx
  • Brooklyn
  • Chicago
  • Los Angeles
  • Manhattan
  • Miami
  • Nashville
  • North Port
  • Orlando
  • Philadelphia
  • Phoenix
  • Queens
  • San Diego
  • San Jose
  • Tampa
  • Washington
HeaderIcon

Explore by Metro

  • Atlanta
  • Baltimore
  • Boston
  • Bronx
  • Brooklyn
  • Chicago
  • Los Angeles
  • Manhattan
  • Miami
  • Nashville
  • North Port
  • Orlando
  • Philadelphia
  • Phoenix
  • Queens
  • San Diego
  • San Jose
  • Tampa
  • Washington
leftArrowBack to Search
  1. Home
  2. /
  3. Los Angeles, CA
  4. /
  5. 245 Main St
Add to favoritesAdd to favorites (hover)
Save
leftArrow
Add to favoritesAdd to favorites (hover)

245 Main St

245 Main St, Los Angeles, CA, 90291

YEAR BUILT

1989

# STORIES

4

# TOTAL UNITS

19

UNIT SIZE RANGE

1,188-1,540 sqft

Description

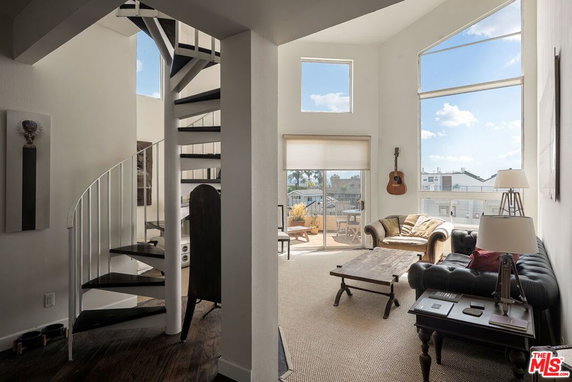
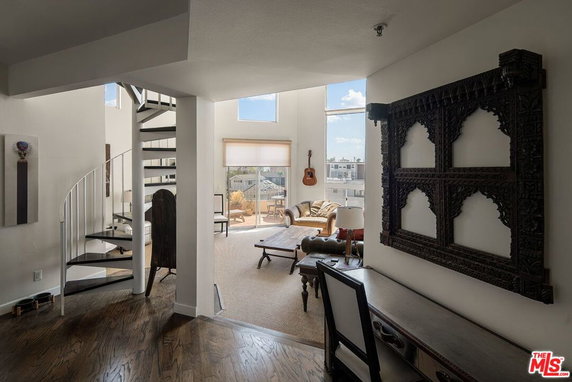
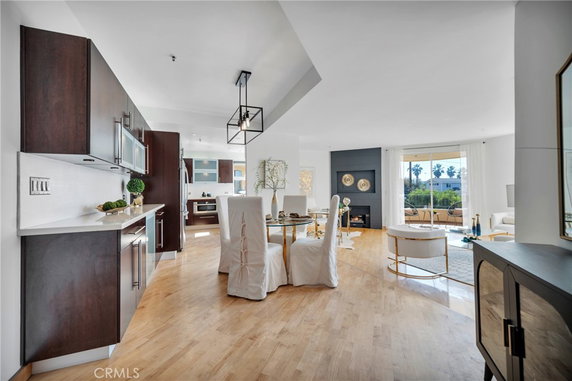
245 Main St stands in Venice, Los Angeles, just a block from Venice Beach. The building sits near the intersection of Ocean Park Blvd and Barnard Way. This mid-rise structure features 4 stories, housing a total of 19 condominium units. Built in 1989, it combines convenience with modern living in a busy neighborhood. The units range from 1,188 to 1,540 square feet and offer 2 bedrooms. Price ranges span from $1,431,000 to $1,535,000. Each unit provides stunning views of the ocean, mountains, and city skyline. Open-concept living spaces enhance the feel of spaciousness with high ceilings and expansive windows flooding interiors with natural light. Residents enjoy shared amenities like a rooftop deck and a resort-style pool. A rejuvenating hot tub invites relaxation after a long day. Secure garage parking offers convenience with guest access. A community garden presents a green space for leisure, while large balconies extend living areas outdoors. Nearby, popular dining options include Baja Fresh Mexican Grill, The Anchor, and The Copper Room. These restaurants cater to a variety of tastes just steps from home. Shopping and trendy boutiques line Main Street and Abbot Kinney Boulevard, enhancing the vibrant atmosphere. This building supports an active lifestyle with sidewalks and biking paths. Parks and dog-friendly areas enrich the community. A well-maintained environment shows through amenities like storm drains and street lights, ensuring comfort and safety. Controlled access and management enhance residents’ peace of mind. 245 Main St reflects a modern approach to urban living. Its architectural style embraces contemporary aesthetics while providing functional living spaces. Proximity to the beach and local hotspots affirms its appeal as a desirable place to call home.

Building ImageMLS ID #26861375
Building Image
Building ImageView Listing

245 Main St

245 Main St, Los Angeles, CA, 90291

YEAR BUILT

1989

# STORIES

4

# TOTAL UNITS

19

UNIT SIZE RANGE

1,188-1,540 sqft

Description

245 Main St stands in Venice, Los Angeles, just a block from Venice Beach. The building sits near the intersection of Ocean Park Blvd and Barnard Way. This mid-rise structure features 4 stories, housing a total of 19 condominium units. Built in 1989, it combines convenience with modern living in a busy neighborhood. The units range from 1,188 to 1,540 square feet and offer 2 bedrooms. Price ranges span from $1,431,000 to $1,535,000. Each unit provides stunning views of the ocean, mountains, and city skyline. Open-concept living spaces enhance the feel of spaciousness with high ceilings and expansive windows flooding interiors with natural light. Residents enjoy shared amenities like a rooftop deck and a resort-style pool. A rejuvenating hot tub invites relaxation after a long day. Secure garage parking offers convenience with guest access. A community garden presents a green space for leisure, while large balconies extend living areas outdoors. Nearby, popular dining options include Baja Fresh Mexican Grill, The Anchor, and The Copper Room. These restaurants cater to a variety of tastes just steps from home. Shopping and trendy boutiques line Main Street and Abbot Kinney Boulevard, enhancing the vibrant atmosphere. This building supports an active lifestyle with sidewalks and biking paths. Parks and dog-friendly areas enrich the community. A well-maintained environment shows through amenities like storm drains and street lights, ensuring comfort and safety. Controlled access and management enhance residents’ peace of mind. 245 Main St reflects a modern approach to urban living. Its architectural style embraces contemporary aesthetics while providing functional living spaces. Proximity to the beach and local hotspots affirms its appeal as a desirable place to call home.

Next

Description

245 Main St stands in Venice, Los Angeles, just a block from Venice Beach. The building sits near the intersection of Ocean Park Blvd and Barnard Way. This mid-rise structure features 4 stories, housing a total of 19 condominium units. Built in 1989, it combines convenience with modern living in a busy neighborhood. The units range from 1,188 to 1,540 square feet and offer 2 bedrooms. Price ranges span from $1,431,000 to $1,535,000. Each unit provides stunning views of the ocean, mountains, and city skyline. Open-concept living spaces enhance the feel of spaciousness with high ceilings and expansive windows flooding interiors with natural light. Residents enjoy shared amenities like a rooftop deck and a resort-style pool. A rejuvenating hot tub invites relaxation after a long day. Secure garage parking offers convenience with guest access. A community garden presents a green space for leisure, while large balconies extend living areas outdoors. Nearby, popular dining options include Baja Fresh Mexican Grill, The Anchor, and The Copper Room. These restaurants cater to a variety of tastes just steps from home. Shopping and trendy boutiques line Main Street and Abbot Kinney Boulevard, enhancing the vibrant atmosphere. This building supports an active lifestyle with sidewalks and biking paths. Parks and dog-friendly areas enrich the community. A well-maintained environment shows through amenities like storm drains and street lights, ensuring comfort and safety. Controlled access and management enhance residents’ peace of mind. 245 Main St reflects a modern approach to urban living. Its architectural style embraces contemporary aesthetics while providing functional living spaces. Proximity to the beach and local hotspots affirms its appeal as a desirable place to call home.

245 Main St Key Stats Last 12 months

Avg. Listed Price$1,149,000($871/Sqft.)

Avg. Sale Price$1,100,000($833/Sqft.)
Year over year list priceUp Arrow1.83%

Year over year sale priceUp Arrow 2.90%
Total Listings2 Listed

Total sold3 Sold
Average Days on Market171 days

Average HOA fees per sqft$2 /monthly
Next

Key Stats

Year over year list priceUp Arrow1.83%

Year over year sale priceUp Arrow2.90%
Total Listings2 Listed

Total sold3 Sold
Average Days on Market171 days

Average HOA fees per sqft$2 /monthly

Glen Gardens Estate Availability & Demand

Unit Availability

-
High availability buildings list units frequently.

Unit Availability helps to understand how often units in a particular building are listed for sale as compared with the neighborhood average. Units are rarely listed in buildings with low availability.

Unit Demand

-
Units in high-demand buildings sell quicker.

Unit Demand is a measure of quickly units in a particular building sell as compared with other buildings in the neighborhood. Units in high-demand buildings sell more quickly.

For Sale 0 For Sale

245 Main St Sold Listings

UnitSize (sqft)BedsBathsDays On MarketDateStatusPrice
Unit 2082081245221162026-02-17
MLS#: PV25246406
Closed$1,075,000
Unit 1141141245221542025-11-21
MLS#: 25555091
Closed$860,000
Unit 3143141450222372025-09-26
MLS#: 25492515
Closed$1,365,000
Unit 108108124522782025-05-30
MLS#: SB25053576
Closed$1,069,000
Unit 108
108

2 Beds

2 Baths

1245 sqft


DateStatusPrice
2025-05-30Closed$1,069,000
MLS#: SB25053576
Days On Market78
Unit 114
114

2 Beds

2 Baths

1245 sqft


DateStatusPrice
2025-11-21Closed$860,000
MLS#: 25555091
Days On Market154
Unit 208
208

2 Beds

2 Baths

1245 sqft


DateStatusPrice
2026-02-17Closed$1,075,000
MLS#: PV25246406
Days On Market116
Unit 314
314

2 Beds

2 Baths

1450 sqft


DateStatusPrice
2025-09-26Closed$1,365,000
MLS#: 25492515
Days On Market237
View Complete Unit Listing HistorySource By: CRMLS

Amenities

This condo building offers many great amenities for relaxation and fun. Enjoy a refreshing dip in the pool on warm days or soak in the hot tub after a long day. If you love the outdoors, you will appreciate the nearby park and picnic area, perfect for weekend outings. There are also sidewalks and bike paths for those who enjoy biking and walking. Your furry friends will feel right at home with the dog park available for their playtime. For those who enjoy barbecuing, a grill area is available for gatherings with friends and family. The maintenance grounds are well-kept, and the property has controlled access for added security, ensuring you can enjoy your home without worry.

Next

Amenities Description

This condo building offers many great amenities for relaxation and fun. Enjoy a refreshing dip in the pool on warm days or soak in the hot tub after a long day. If you love the outdoors, you will appreciate the nearby park and picnic area, perfect for weekend outings. There are also sidewalks and bike paths for those who enjoy biking and walking. Your furry friends will feel right at home with the dog park available for their playtime. For those who enjoy barbecuing, a grill area is available for gatherings with friends and family. The maintenance grounds are well-kept, and the property has controlled access for added security, ensuring you can enjoy your home without worry.

Parking
Parking
Locker
Locker
Concierge
Concierge
Elevator(s)
Elevator(s)
Central AC
Central AC
Pool
Pool
Check Icon
Fitness Center
Fitness Center
-
Visitors Parking
Visitors Parking
Next

Amenities

PetsAllowed

PetsAllowed

Library

Library

Barbecue

Barbecue

Pool

Pool

Security

Security

Security Guard

Security Guard

Storage

Storage

Smoke Detector(s)

Smoke Detector(s)

Policies

Living in this condo provides a structured but friendly environment. The building welcomes residents and encourages a community feel. You can bring your pets along, making it a great place for animal lovers. However, keep in mind some pet restrictions may apply. You will pay monthly dues, which help keep everything running smoothly. Additionally, there are rules in place to ensure a comfortable living experience for all residents. A guard is present to assist with security. Overall, this condo community prioritizes both comfort and protection for you and your neighbors.

Next

Amenities Description

Living in this condo provides a structured but friendly environment. The building welcomes residents and encourages a community feel. You can bring your pets along, making it a great place for animal lovers. However, keep in mind some pet restrictions may apply. You will pay monthly dues, which help keep everything running smoothly. Additionally, there are rules in place to ensure a comfortable living experience for all residents. A guard is present to assist with security. Overall, this condo community prioritizes both comfort and protection for you and your neighbors.

Pet Allowed
Pet Allowed
BBQ Permitted
BBQ Permitted
Sublet Allowed
Sublet Allowed
Short-term Rental Allowed

Compare with Buildings in the Neighbourhood (Last 12 Months)

Compare building's average price/sq. ft. and HOA fees/sq. ft. to buildings nearby

Building NameAvg price per square footAVG HOA FEE per square foot (Monthly)
245 Main St$833/sqft.$2 /sqft.
Venice Renaissance$942/sqft.$2 /sqft.
245 Main St$831/sqft.$2 /sqft.
Venice Renaissance$866/sqft.$2 /sqft.
255 Main St$917/sqft.$2 /sqft.
235 Main St$869/sqft.$2 /sqft.

Nearby Schools

Westminster Avenue Elementary

C
Public|Grades KG–5
1010 Abbot Kinney ...|0.51 miles away

Ecole Claire Fontaine

--
Private|Grades KG–KG
1047 Abbot Kinney ...|0.56 miles away

John Muir Elementary School

B
Public|Grades PK–5
2526 6th St|0.6 miles away

Santa Monica Alternative (K-8)

--
Public|Grades KG–8
2525 5th St|0.6 miles away

Olympic High (Continuation)

--
Public|Grades 9–12
721 Ocean Park Blv...|0.65 miles away

Animo Venice Charter High School

C
Public|Grades 9–12
820 Broadway St|0.9 miles away
Next

Schools

arrow rightWhat to know about schoolsarrow right
Next

Description

Westminster Avenue Elementary

C
Public|Grades KG–5
1010 Abbot Kinney ...|Less than 1 Mile Away

Ecole Claire Fontaine

--
Private|Grades KG–KG
1047 Abbot Kinney ...|Less than 1 Mile Away

John Muir Elementary School

B
Public|Grades PK–5
2526 6th St|Less than 1 Mile Away

Santa Monica Alternative (K-8)

--
Public|Grades KG–8
2525 5th St|Less than 1 Mile Away

Olympic High (Continuation)

--
Public|Grades 9–12
721 Ocean Park Blv...|Less than 1 Mile Away

Animo Venice Charter High School

C
Public|Grades 9–12
820 Broadway St|Less than 1 Mile Away

Broadway Elementary School

A
Public|Grades KG–5
1015 Lincoln Blvd|Less than 1 Mile Away

Santa Monica High School

A
Public|Grades 9–12
601 Pico Blvd|1.08 Miles Away

Will Rogers Learning Community

B-
Public|Grades KG–5
2401 14th St|1.15 Miles Away

John Adams Middle School

B+
Public|Grades 6–8
2425 16th St|1.26 Miles Away

Acton Academy Venice Beach

--
Private|Grades 1–12
2210 Lincoln Blvd ...|1.40 Miles Away

Westside Global Awareness Magnet

C-
Public|Grades KG–8
104 Anchorage St|1.45 Miles Away

Coeur d'Alene Avenue School

A-
Public|Grades KG–5
810 Coeur D Alene ...|1.53 Miles Away

St Mark Elementary School

--
Private|Grades PK–8
912 Coeur D Alene ...|1.58 Miles Away

Walgrove Avenue Elementary

C+
Public|Grades KG–5
1630 Walgrove Ave|1.66 Miles Away

Santa Monica-Malibu Preschool

--
Public|Grades –
1651 16th St|1.76 Miles Away

PS 1 Pluralistic School

--
Private|Grades KG–6
1225 Broadway|1.78 Miles Away

Mark Twain Middle School

B
Public|Grades 6–8
2224 Walgrove Ave|1.79 Miles Away

Grant Elementary School

A
Public|Grades PK–5
2368 Pearl St|1.81 Miles Away

Waldorf Early Childhood Center

--
Private|Grades PK–KG
1441 15th St|1.91 Miles Away

Venice High School

B
Public|Grades 9–12
13000 Venice Blvd|1.99 Miles Away

Santa Monica Montessori

--
Private|Grades KG–6
1909 Colorado Ave|1.99 Miles Away

Transit

14TH NB & BROADWAY FS

1.84 miles away|36 min walk

14TH NB & SANTA MONICA FS

1.94 miles away|38 min walk

14TH SB & BROADWAY NS

1.82 miles away|35 min walk

14TH SB & MICHIGAN FS

1.48 miles away|29 min walk

14TH SB & PICO FS

1.31 miles away|26 min walk

17TH NB & PEARL NS

1.37 miles away|27 min walk
Next

Transit

arrow rightWhat to know about transitarrow right
Next

Description

14TH NB & BROADWAY FS

1.84 miles away|36 min walk

14TH NB & SANTA MONICA FS

1.94 miles away|38 min walk

14TH SB & BROADWAY NS

1.82 miles away|35 min walk

14TH SB & MICHIGAN FS

1.48 miles away|29 min walk

14TH SB & PICO FS

1.31 miles away|26 min walk

17TH NB & PEARL NS

1.37 miles away|27 min walk

17TH SB & COLORADO FS (17th St/SMC Station)

1.83 miles away|36 min walk

17TH SB & PEARL FS

1.36 miles away|27 min walk

17th Street / SMC Station

1.82 miles away|35 min walk

17th Street / SMC Station - East Ramp

1.85 miles away|36 min walk

17th Street / SMC Station - West Ramp

1.79 miles away|35 min walk

20TH NB & DELAWARE NS

1.78 miles away|35 min walk

20TH NB & OLYMPIC FS

1.94 miles away|38 min walk

20TH NB & OLYMPIC NS

1.91 miles away|37 min walk

20TH NB & PEARL FS

1.55 miles away|30 min walk

20TH NB & PICO FS

1.67 miles away|32 min walk

20TH SB & DELAWARE FS

1.76 miles away|34 min walk

20TH SB & OLYMPIC FS

1.89 miles away|37 min walk

20TH SB & PEARL NS

1.53 miles away|30 min walk

20TH SB & PICO FS

1.63 miles away|32 min walk

23RD NB & ASHLAND NS

1.55 miles away|30 min walk

23RD SB & ASHLAND NS

1.55 miles away|30 min walk

23RD SB & OCEAN PARK FS

1.59 miles away|31 min walk

2nd / Broadway

1.48 miles away|29 min walk

2ND NB & BROADWAY NS

1.49 miles away|29 min walk

2nd / Santa Monica

1.65 miles away|32 min walk

2ND SB & BROADWAY FS

1.45 miles away|28 min walk

4th / Arizona

1.8 miles away|35 min walk

4TH NB & ARIZONA FS

1.79 miles away|35 min walk

4TH NB & BICKNELL NS

0.87 miles away|17 min walk

4TH NB & BROADWAY NS (Downtown SM Station)

1.52 miles away|30 min walk

4TH NB & COLORADO FS (Downtown SM Station)

1.44 miles away|28 min walk

4TH NB & HOLLISTER NS

0.67 miles away|13 min walk

4TH NB & OCEAN PARK FS

0.52 miles away|11 min walk

4TH NB & PICO FS

1.05 miles away|21 min walk

4TH NB & PIER FS

0.28 miles away|6 min walk

4TH NB & ROSE FS

0.2 miles away|4 min walk

4TH NB & SANTA MONICA NS

1.65 miles away|32 min walk

4TH NB & WILSHIRE NS

1.9 miles away|37 min walk

4TH SB & ASHLAND NS

0.31 miles away|6 min walk

4TH SB & BICKNELL FS

0.86 miles away|17 min walk

4TH SB & BROADWAY NS

1.54 miles away|30 min walk

4TH SB & CIVIC CENTER MB

1.13 miles away|22 min walk

4TH SB & HOLLISTER NS

0.68 miles away|14 min walk

4TH SB & OCEAN PARK FS

0.51 miles away|10 min walk

4TH SB & PICO FS

0.99 miles away|20 min walk

4TH SB & ROSE NS

0.21 miles away|5 min walk

4TH SB & SANTA MONICA FS

1.64 miles away|32 min walk

4TH SB & SANTA MONICA PLACE (Downtown SM Station)

1.43 miles away|28 min walk

4TH SB & WILSHIRE FS

1.88 miles away|36 min walk

The Neighbourhood: Venice

Venice is a coastal neighborhood known for its lively boardwalk. The area draws visitors to the beach, skate park, and colorful street art. The district features boutiques, cafes, and seafood restaurants along the promenade. The area offers local markets, grocery stores, and fitness studios nearby. The canals provide peaceful walks and photo spots. The district supports cycling with a long bike path along the shore. Public buses operate through the neighborhood and connect to regional transit hubs. Drivers use major coastal highways to reach other parts of Los Angeles.

Next

Neighbourhood Description

Venice is a coastal neighborhood known for its lively boardwalk. The area draws visitors to the beach, skate park, and colorful street art. The district features boutiques, cafes, and seafood restaurants along the promenade. The area offers local markets, grocery stores, and fitness studios nearby. The canals provide peaceful walks and photo spots. The district supports cycling with a long bike path along the shore. Public buses operate through the neighborhood and connect to regional transit hubs. Drivers use major coastal highways to reach other parts of Los Angeles.

Similar Buildings Nearby

Add to favoritesAdd to favorites (hover)
1040 4th St
1040 4th St, Santa Monica, CA
Click to see listings
Add to favoritesAdd to favorites (hover)
Dorchester House
1040 4th Street, Santa Monica, CA
Click to see listings
Add to favoritesAdd to favorites (hover)
701 Ocean Ave
701 Ocean Ave, Santa Monica, CA
Click to see listings
Add to favoritesAdd to favorites (hover)
701 Ocean Ave
701 Ocean Ave, Santa Monica, CA
Click to see listings
Add to favoritesAdd to favorites (hover)
1040 4th St
1040 4th St, Santa Monica, CA
Click to see listings
Add to favoritesAdd to favorites (hover)
Dorchester House
1040 4th Street, Santa Monica, CA
Click to see listings
Add to favoritesAdd to favorites (hover)
701 Ocean Ave
701 Ocean Ave, Santa Monica, CA
Click to see listings

245 Main St Demographics

This neighborhood indicates a good mix of people which makes it a good place for families. About 10.35% are children aged 0–14, 15.53% are young adults between 15–29, 31.95% are adults aged 30–44, 20.49% are in the 45–59 range and 21.68% are seniors aged 60 and above. Commuting options are also varying where 58.3% of residents relying on driving, while others prefer public transit around 2.65%, walking around 5.66%, biking around 4.53%, allowing residents to choose travel modes that best fit their daily routines. Most homes in the area are with 73.37% of units are rented and 26.63% are owner occupied. The neighborhood offers different household types. About 13.54% are single family homes and 1.76% are multi family units. Around 52.38% are single-person households, while 47.62% are multi person households. This mix works well for families, roommates, and individuals. Education levels in the neighborhood vary widely where 41.59% of residents have bachelor’s degrees. Around 7.86% have high school or college education. Another 5.27% hold diplomas while 27.67% have completed postgraduate studies. The remaining are 17.62% with other types of qualifications.

Next

Demographics Description

This neighborhood indicates a good mix of people which makes it a good place for families. About 10.35% are children aged 0–14, 15.53% are young adults between 15–29, 31.95% are adults aged 30–44, 20.49% are in the 45–59 range and 21.68% are seniors aged 60 and above. Commuting options are also varying where 58.3% of residents relying on driving, while others prefer public transit around 2.65%, walking around 5.66%, biking around 4.53%, allowing residents to choose travel modes that best fit their daily routines. Most homes in the area are with 73.37% of units are rented and 26.63% are owner occupied. The neighborhood offers different household types. About 13.54% are single family homes and 1.76% are multi family units. Around 52.38% are single-person households, while 47.62% are multi person households. This mix works well for families, roommates, and individuals. Education levels in the neighborhood vary widely where 41.59% of residents have bachelor’s degrees. Around 7.86% have high school or college education. Another 5.27% hold diplomas while 27.67% have completed postgraduate studies. The remaining are 17.62% with other types of qualifications.

Age Demographics

10.35% (0 - 14 years old)

15.53% (15 - 29 years old)

31.95% (30 - 44 years old)

20.49% (45 - 59 years old)

21.68% (60+ years old)

Commute

2.65%

Transit

5.66%

Walk

58.3%

Drive

4.53%

Bike

Housing Ownership

26.63%

Owner Occupied

73.37%

Rental Units

Household Types

13.54%

Single Family

1.76%

Multi Family

52.38%

Single Person

47.62%

Multi Person

Education

Bachelors Degree41.59%
High School College7.86%
Diploma5.27%
Post Graduate27.67%
Others17.62%
Next

Education

Diploma5.27%
Post Graduate27.67%
Others17.62%
Get the HelloCondo Newsletter
Real-estate tips, insights, and market reports in your inbox.
Newsletter
  1. Home
  2. /Venice, CA
  3. /
    245 Main St
Nearby Cities
Hawthorne
Buildings
212 Marine St
212 Marine Street
22 Navy St
22 Navy Street
235 Main St
245 Main St
255 Main St
2910 Neilson Way
2912 3rd Street
2920 Neilson Way
2930 Neilson Way
2940 Neilson Way
2950 Neilson Way
2960 Neilson Way
3002 3rd St
3002 3rd Street
36 Navy St
Venice Renaissance
Neighborhoods
4th Street CorridorAdams/NormandieAvocado Heights
Bel AirBommer CanyonBristol Memory CoalitionBroad BeachBroadmoor HillsCalifornia State University Long BeachCameo HighlandsCapistrano Valley Mobile Home EstatesCarbon BeachCasistas del RioCitrus GroveClarkdaleDowntown Huntington BeachHarbor HillSanta Ana TriangleSilver LeafSouth Downtown Lancaster
ZIP Codes
900699024790280
9030490638910169110491205913029142391754926049261092624926259269792801928339351093599
Community
1007 21st Street1008 6th Street1029 Vía De La Paz
1053-1055 19th Street10633 Kinnard Avenue10840 Lindbrook Drive11120 Queensland Street1115-1119 23rd Street1128 Princeton Street1141 26th Street1144 17th Street1144 Chelsea Avenue11574 Iowa Avenue11614 Chenault Street11631 Missouri Avenue11675 La Grange Avenue11857 Nebraska Avenue119 East Beach Avenue11965 Gorham Avenue1200 Peck Drive
HelloCondo Logo
HelloCondo Logo
HelloCondo Is The #1 Condo Search Platform And Real Estate Recommendation Engine. Search, Find And Buy The Perfect Condo And Get Matched With The Best Agents. Finding A Condo Has Never Been So Easy.

HelloCondo is a division of HelloCasa, LLC

FacebookIconInstagramIconXIconRedditIcon

HelloCondo

Find A RealtorTerms of UsePrivacy PolicyCalifornia Privacy NoticeAccessibility PolicyCCPA Notice on CollectionDMCABrowseBlogsNYS Standard Operating ProcedureNYS Fair Housing Notice

Contact

LocationIcon
300 Galleria Pkwy SE, Suite 1500,
Atlanta, GA 30339
PhoneICon
(855) 625-0319
EmailIConhello@hellocondo.com
Contact Us

For Sale

Condos for saleTownhomes for sale
AgentIcon
LocationIcon

Pabst Premier Properties

John Pabst (DRE# 01014143)

125 S. Highway 101,Solana Beach, CA

92075

PhoneICon760-645-8050
EmailIConJohn@pabstpremierproperties.com
© HelloCondo 2026. All Rights Reserved.