Beautifully upgraded 2 bedroom, 3 bathroom townhouse offering approximately 1,233 square feet of stylish and modern living space. Thoughtfully remodeled throughout, this move in ready residence combines contemporary finishes, functional upgrades, and exceptional attention to detail.
The bright and inviting interior features upgraded laminate flooring, custom welded steel railings, crown moldings, LED recessed lighting, designer chandeliers, fresh interior paint, and a modernized fireplace that serves as a striking focal point in the living area. The open layout flows seamlessly into a beautifully remodeled kitchen featuring quartz countertops, custom cabinetry, a workstation style sink, reverse osmosis drinking water system, updated appliances, vent hood, wine and beverage cooler, and under cabinet LED lighting.
Both bedrooms feature their own private en suite bathrooms that have been extensively renovated with custom finishes. The primary suite offers a spa inspired bathroom complete with a custom glass shower, premium shower system, floating vanity, LED mirror, and designer tile work. The secondary en suite bathroom includes a deep soaking tub, custom glass enclosure, updated vanity, and modern finishes. A fully remodeled guest bathroom adds additional convenience for visitors.
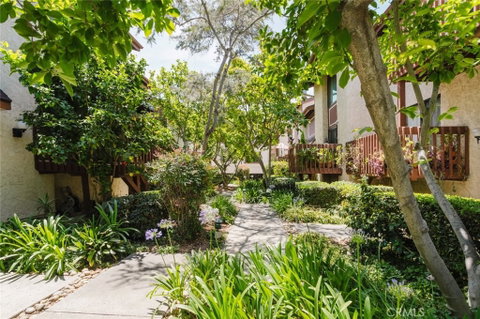
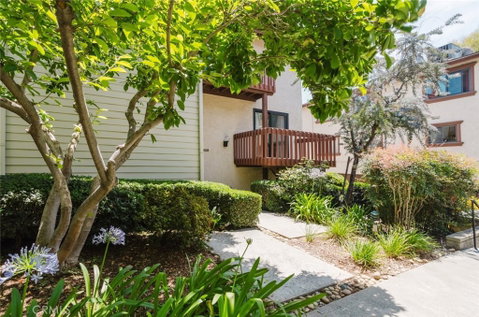
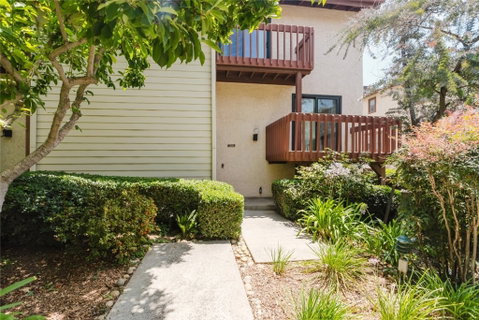
Outdoor living is enhanced by two private patios, including one directly accessible from the primary bedroom. Additional highlights include a large 2 car garage equipped with a 240 volt electric vehicle charging outlet with Tesla charger, smart garage opener with camera and app connectivity, whole house water softener system, and ample storage space.
Offering a rare combination of quality upgrades, modern design, and everyday functionality, this exceptional condo is ready for its next owner to enjoy.
Description
Beautifully upgraded 2 bedroom, 3 bathroom townhouse offering approximately 1,233 square feet of stylish and modern living space. Thoughtfully remodeled throughout, this move in ready residence combines contemporary finishes, functional upgrades, and exceptional attention to detail.
The bright and inviting interior features upgraded laminate flooring, custom welded steel railings, crown moldings, LED recessed lighting, designer chandeliers, fresh interior paint, and a modernized fireplace that serves as a striking focal point in the living area. The open layout flows seamlessly into a beautifully remodeled kitchen featuring quartz countertops, custom cabinetry, a workstation style sink, reverse osmosis drinking water system, updated appliances, vent hood, wine and beverage cooler, and under cabinet LED lighting.
Both bedrooms feature their own private en suite bathrooms that have been extensively renovated with custom finishes. The primary suite offers a spa inspired bathroom complete with a custom glass shower, premium shower system, floating vanity, LED mirror, and designer tile work. The secondary en suite bathroom includes a deep soaking tub, custom glass enclosure, updated vanity, and modern finishes. A fully remodeled guest bathroom adds additional convenience for visitors.
Outdoor living is enhanced by two private patios, including one directly accessible from the primary bedroom. Additional highlights include a large 2 car garage equipped with a 240 volt electric vehicle charging outlet with Tesla charger, smart garage opener with camera and app connectivity, whole house water softener system, and ample storage space.
Offering a rare combination of quality upgrades, modern design, and everyday functionality, this exceptional condo is ready for its next owner to enjoy.
Beautifully upgraded 2 bedroom, 3 bathroom townhouse offering approximately 1,233 square feet of stylish and modern living space. Thoughtfully remodeled throughout, this move in ready residence combines contemporary finishes, functional upgrades, and exceptional attention to detail.
The bright and inviting interior features upgraded laminate flooring, custom welded steel railings, crown moldings, LED recessed lighting, designer chandeliers, fresh interior paint, and a modernized fireplace that serves as a striking focal point in the living area. The open layout flows seamlessly into a beautifully remodeled kitchen featuring quartz countertops, custom cabinetry, a workstation style sink, reverse osmosis drinking water system, updated appliances, vent hood, wine and beverage cooler, and under cabinet LED lighting.
Both bedrooms feature their own private en suite bathrooms that have been extensively renovated with custom finishes. The primary suite offers a spa inspired bathroom complete with a custom glass shower, premium shower system, floating vanity, LED mirror, and designer tile work. The secondary en suite bathroom includes a deep soaking tub, custom glass enclosure, updated vanity, and modern finishes. A fully remodeled guest bathroom adds additional convenience for visitors.
Outdoor living is enhanced by two private patios, including one directly accessible from the primary bedroom. Additional highlights include a large 2 car garage equipped with a 240 volt electric vehicle charging outlet with Tesla charger, smart garage opener with camera and app connectivity, whole house water softener system, and ample storage space.
Offering a rare combination of quality upgrades, modern design, and everyday functionality, this exceptional condo is ready for its next owner to enjoy.
Description
Beautifully upgraded 2 bedroom, 3 bathroom townhouse offering approximately 1,233 square feet of stylish and modern living space. Thoughtfully remodeled throughout, this move in ready residence combines contemporary finishes, functional upgrades, and exceptional attention to detail.
The bright and inviting interior features upgraded laminate flooring, custom welded steel railings, crown moldings, LED recessed lighting, designer chandeliers, fresh interior paint, and a modernized fireplace that serves as a striking focal point in the living area. The open layout flows seamlessly into a beautifully remodeled kitchen featuring quartz countertops, custom cabinetry, a workstation style sink, reverse osmosis drinking water system, updated appliances, vent hood, wine and beverage cooler, and under cabinet LED lighting.
Both bedrooms feature their own private en suite bathrooms that have been extensively renovated with custom finishes. The primary suite offers a spa inspired bathroom complete with a custom glass shower, premium shower system, floating vanity, LED mirror, and designer tile work. The secondary en suite bathroom includes a deep soaking tub, custom glass enclosure, updated vanity, and modern finishes. A fully remodeled guest bathroom adds additional convenience for visitors.
Outdoor living is enhanced by two private patios, including one directly accessible from the primary bedroom. Additional highlights include a large 2 car garage equipped with a 240 volt electric vehicle charging outlet with Tesla charger, smart garage opener with camera and app connectivity, whole house water softener system, and ample storage space.
Offering a rare combination of quality upgrades, modern design, and everyday functionality, this exceptional condo is ready for its next owner to enjoy.
HelloCondo Is The #1 Condo Search Platform And Real Estate Recommendation Engine. Search, Find And Buy The Perfect Condo And Get Matched With The Best Agents. Finding A Condo Has Never Been So Easy.