
HeaderIcon
  1. Agent Logo

Explore by Metro

  • Atlanta
  • Baltimore
  • Boston
  • Bronx
  • Brooklyn
  • Chicago
  • Los Angeles
  • Manhattan
  • Miami
  • Nashville
  • North Port
  • Orlando
  • Philadelphia
  • Phoenix
  • Queens
  • San Diego
  • San Jose
  • Tampa
  • Washington
HeaderIcon

Explore By Metro

  • Atlanta
  • Baltimore
  • Boston
  • Bronx
  • Brooklyn
  • Chicago
  • Los Angeles
  • Manhattan
  • Miami
  • Nashville
  • North Port
  • Orlando
  • Philadelphia
  • Phoenix
  • Queens
  • San Diego
  • San Jose
  • Tampa
  • Washington
leftArrowBack to Search
OverviewAmenities & PoliciesFinancialsNeighborhood
Add to favoritesAdd to favorites (hover)
Save
  1. Home
  2. /Valley Village, CA
  3. /4730 Ben Avenue
  4. /11 - 4730 Ben Avenue
leftArrow
Add to favoritesAdd to favorites (hover)
$739,000est. $3,737 MortgageInfo icon
Listed: $ 739,000 (Sold on: Jul 28, 2026) Days on Market:38

11- 4730 Ben Avenue, Valley Village, CA 91607

4730 Ben Avenue

BEDS

beds

2

BATHS

baths

2

PARKING

parking

-

SQFT

sqft
1130

Description

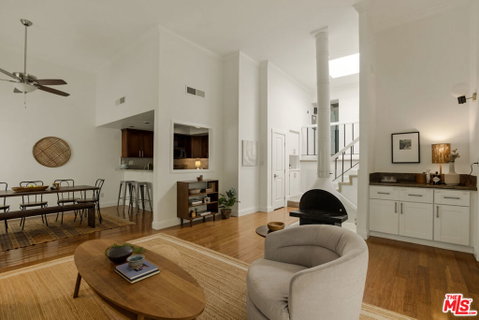
There is a special breed of Angeleno: busy, on the go, and with zero time for yard work. This Angeleno seeks space, class, and luxury without compromise. This breed of Angeleno needs a home just like this. Welcome to Ben. This corner townhome, featuring only one shared wall, offers it all. Step inside to find high ceilings, a premium appliance suite, beautiful flooring, and ample natural light. It strikes the perfect balance of privacy and convenience, anchored by a stunning centerpiece fireplace. If you've been searching for single-family vibes without the single-family workload, Ben is the perfect marriage of both. The story gets even better when you look at the details. Offering two spacious bedrooms, two bathrooms, a direct-entry garage, and an in-unit washer and dryer, it leaves you wanting for absolutely nothing. You even get your own oversized private patio, seamlessly blending indoor luxury with an outdoor escape. Imagine a plug-and-play life. Simple, easy, and in close proximity to everything you need, including effortless freeway access. Here, your weekends aren't spent on chores; they are filled with pure relaxation and pool time. It simply doesn't get better than this.

Description

There is a special breed of Angeleno: busy, on the go, and with zero time for yard work. This Angeleno seeks space, class, and luxury without compromise. This breed of Angeleno needs a home just like this. Welcome to Ben. This corner townhome, featuring only one shared wall, offers it all. Step inside to find high ceilings, a premium appliance suite, beautiful flooring, and ample natural light. It strikes the perfect balance of privacy and convenience, anchored by a stunning centerpiece fireplace. If you've been searching for single-family vibes without the single-family workload, Ben is the perfect marriage of both. The story gets even better when you look at the details. Offering two spacious bedrooms, two bathrooms, a direct-entry garage, and an in-unit washer and dryer, it leaves you wanting for absolutely nothing. You even get your own oversized private patio, seamlessly blending indoor luxury with an outdoor escape. Imagine a plug-and-play life. Simple, easy, and in close proximity to everything you need, including effortless freeway access. Here, your weekends aren't spent on chores; they are filled with pure relaxation and pool time. It simply doesn't get better than this.
listing image
11 - 4730 Ben Avenue
$739,000
est. $3,736.79 MortgageInfo icon
Listed: $ 739,000 (Sold on: Jul 28, 2026)
Days on Market:38

11 - 4730 Ben Avenue

4730 Ben Avenue #11, Valley Village, CA 91607

BEDS

2

BATHS

2

PARKING

-

SQFT

1,130

Description

There is a special breed of Angeleno: busy, on the go, and with zero time for yard work. This Angeleno seeks space, class, and luxury without compromise. This breed of Angeleno needs a home just like this. Welcome to Ben. This corner townhome, featuring only one shared wall, offers it all. Step inside to find high ceilings, a premium appliance suite, beautiful flooring, and ample natural light. It strikes the perfect balance of privacy and convenience, anchored by a stunning centerpiece fireplace. If you've been searching for single-family vibes without the single-family workload, Ben is the perfect marriage of both. The story gets even better when you look at the details. Offering two spacious bedrooms, two bathrooms, a direct-entry garage, and an in-unit washer and dryer, it leaves you wanting for absolutely nothing. You even get your own oversized private patio, seamlessly blending indoor luxury with an outdoor escape. Imagine a plug-and-play life. Simple, easy, and in close proximity to everything you need, including effortless freeway access. Here, your weekends aren't spent on chores; they are filled with pure relaxation and pool time. It simply doesn't get better than this.

Description

There is a special breed of Angeleno: busy, on the go, and with zero time for yard work. This Angeleno seeks space, class, and luxury without compromise. This breed of Angeleno needs a home just like this. Welcome to Ben. This corner townhome, featuring only one shared wall, offers it all. Step inside to find high ceilings, a premium appliance suite, beautiful flooring, and ample natural light. It strikes the perfect balance of privacy and convenience, anchored by a stunning centerpiece fireplace. If you've been searching for single-family vibes without the single-family workload, Ben is the perfect marriage of both. The story gets even better when you look at the details. Offering two spacious bedrooms, two bathrooms, a direct-entry garage, and an in-unit washer and dryer, it leaves you wanting for absolutely nothing. You even get your own oversized private patio, seamlessly blending indoor luxury with an outdoor escape. Imagine a plug-and-play life. Simple, easy, and in close proximity to everything you need, including effortless freeway access. Here, your weekends aren't spent on chores; they are filled with pure relaxation and pool time. It simply doesn't get better than this.

4730 Ben Avenue Market Stats Last 12 months

LOCKER
Contact Us for Info

POSSESSION
Close Of Esc
HOA FEESinfo
$700 /Monthly

OUTDOOR SPACE
Contact Us for Info
TAXES
Contact Us for Info

BUILDING AGE
51 Years
BASEMENT FEATURE
Contact Us for Info

PRICE PER SQFTinfo
$654

Market Stats

HOA FEESinfo
$700 /Monthly

OUTDOOR SPACE
Contact Us for Info
TAXES
Contact Us for Info

BUILDING AGE
51 Years
BASEMENT FEATURE
Contact Us for Info

PRICE PER SQFTinfo
$654

Amenities

Parking
Parking
-
Locker
Locker
Concierge
Concierge
-
Elevator(s)
Elevator(s)
-
Central AC
Central AC
Check Icon
Pool
Pool
Check Icon
Fitness Center
Fitness Center
-
Visitors Parking
Visitors Parking
-

Amenities

Unit
Building

Policies

Pet Allowed
Pet Allowed
-
BBQ Permitted
BBQ Permitted
Sublet Allowed
Sublet Allowed
Short-term Rental Allowed

Unit Price History

DateMLSStatusPrice
Jul 2026MLS#: 26848549Closed$739,000
Oct 2020MLS#: SR20187928Closed$660,000

Unit Price History

$739,000

Closed

Jul 2026MLS#: 26848549

$660,000

Closed

Oct 2020MLS#: SR20187928

Monthly Payment Calculator

$4,646 / Monthly

All calculations are estimates and provided by HelloCondo.com
for informational purposes only. Actual amounts may vary.

DropDown
$4,646
Est.
Listing Price
Down Payment
Interest Rate
Terms
Listing Price
Down Payment
Interest Rate
Terms

Monthly Payment Calculator

$4,646
Est.
Listing Price
Down Payment
Interest Rate
Terms
Listing Price
Down Payment
Interest Rate
Terms
$4,646 / Monthly

All calculations are estimates and provided by HelloCondo.com for informational purposes only. Actual amounts may vary.

view source
DropDown

Monthly Payment Calculator

Mortgage calculator

Monthly Mortgage: $3,737
DropDown

The Neighborhood: 4730 Ben Avenue, Valley Village, CA

Get the HelloCondo Newsletter
Real-estate tips, insights, and market reports in your inbox.
Newsletter
  1. Home
  2. /Valley Village, CA
  3. /4730 Ben Avenue
  4. /11 - 4730 Ben Avenue
Nearby Cities
La Mirada

Buildings

11912 Riverside Dr
11912 Riverside Drive
12014 Kling St
12014 Kling Street
4505 Colfax Ave
4505 Colfax Avenue
4541 Colfax Ave
4541 Colfax Avenue
4633 Ben Ave
4633 Ben Avenue
4730 Ben Ave
4730 Ben Avenue
4732 Radford Ave
4744 Ben Ave
4744 Ben Avenue
4919 Laurel Canyon Blvd
5017 Laurel Canyon Boulevard
5021 Laurel Canyon Blvd
Magnolia Manor Townhomes

Neighborhoods

Adams/NormandieAirport TractBayside Village
Beacon Hill VillageBear Brand RanchLinda IsleLower BluebirdMarina HillsMarina PacificNewport Ridge EstatesOso Valley GreenPalo VerdeParamount (Davenport Park)Park PlacePoint DumeRancho DomiguezSan Juan Hills Green / MastersSycamore ParkTop of the WorldTujunga

ZIP Codes

900029001490017
9006690094902109024890263902939070391040913249134491411915069170292637926889270393591

Community

10026 Sepulveda Boulevard1034 Ruberta Avenue10633 Kinnard Avenue
107 W Mountain Street10752 Hortense Street108 W Maple Street10811 Blix Street10840 Lindbrook Drive10847 Blix Street10911 Peach Grove Street10929 Landale Street11025 Kittridge Street11106 Arminta Street11120 Acama Street11124 Burbank Boulevard1114 South Bronson Avenue11150 Aqua Vista Street11181 Aqua Vista Street1124 N Louise Street11258 Camarillo Street
Hellocondo Logo
HelloCondo Is The #1 Condo Search Platform And Real Estate Recommendation Engine. Search, Find And Buy The Perfect Condo And Get Matched With The Best Agents. Finding A Condo Has Never Been So Easy.

HelloCondo is a division of HelloCasa, LLC

FacebookIconInstagramIconXIconRedditIcon

HelloCondo

Find A RealtorTerms of UsePrivacy PolicyCalifornia Privacy NoticeAccessibility PolicyCCPA Notice on CollectionDMCABrowseBlogsNYS Standard Operating ProcedureNYS Fair Housing Notice

Contact

LocationIcon
300 Galleria Pkwy SE, Suite 1500,
Atlanta, GA 30339
PhoneICon
(855) 625-0319
EmailIConhello@hellocondo.com
Contact Us

For Sale

Condos for saleTownhomes for sale
AgentIcon
LocationIcon

Pabst Premier PropertiesJohn Pabst (DRE# 01014143)125 S. Highway 101,Solana Beach, CA92075

PhoneICon760-645-8050
EmailIConJohn@pabstpremierproperties.com
© HelloCondo 2026. All Rights Reserved.
