
HeaderIcon
  1. Agent Logo

Explore by Metro

  • Atlanta
  • Baltimore
  • Boston
  • Bronx
  • Brooklyn
  • Chicago
  • Los Angeles
  • Manhattan
  • Miami
  • Nashville
  • North Port
  • Orlando
  • Philadelphia
  • Phoenix
  • Queens
  • San Diego
  • San Jose
  • Tampa
  • Washington
HeaderIcon

Explore By Metro

  • Atlanta
  • Baltimore
  • Boston
  • Bronx
  • Brooklyn
  • Chicago
  • Los Angeles
  • Manhattan
  • Miami
  • Nashville
  • North Port
  • Orlando
  • Philadelphia
  • Phoenix
  • Queens
  • San Diego
  • San Jose
  • Tampa
  • Washington
leftArrowBack to Search
OverviewAmenities & PoliciesFinancialsNeighborhood
Add to favoritesAdd to favorites (hover)
Save
  1. Home
  2. /Valencia, CA
  3. /28157 Ashbrook
leftArrow
Add to favoritesAdd to favorites (hover)
$484,990est. $2,452 MortgageInfo icon
Date Listed : Oct 7, 2026 Days on HelloCondo: 5

28157 Ashbrook , Valencia, CA 91354

BEDS

beds

2

BATHS

baths

1

PARKING

parking

2

SQFT

sqft
1332

Description

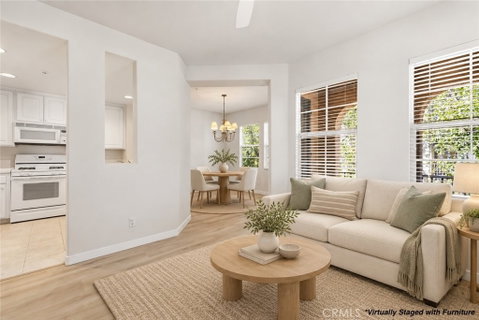
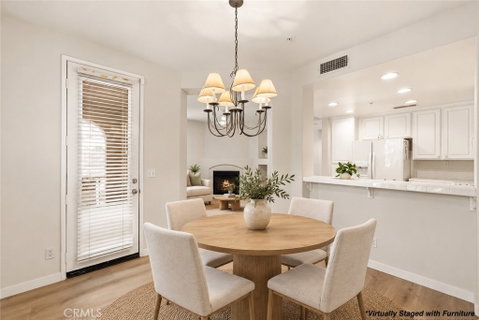
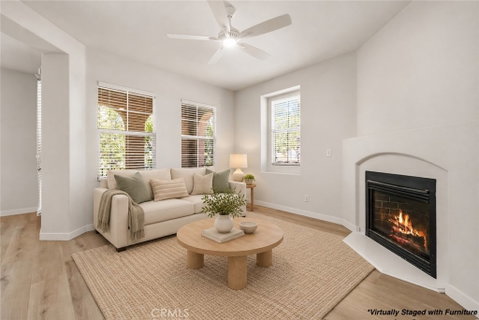
Turn key! Fresh paint and new luxury vinyl plank flooring throughout give this Village Walk end unit a clean, move-in-ready feel. Tucked into a quiet corner of the community with a mountain view, this 2-bedroom, 1-bath townhome offers 1,332 sq ft beneath vaulted ceilings, filled with tons of natural light. Curl up by the living-room fireplace on cool evenings, or step out to the covered balcony to grill dinner or enjoy your morning coffee. The primary bedroom includes a generous walk-in closet. Storage space & organization are highlights here: a separate laundry room with extra cabinets, a linen closet, and a direct-access 1-car garage outfitted with Garage Envy cabinetry, a WallScape slatwall system, and its own storage room. A dedicated covered carport space adds parking flexibility. Same owner for 23 years, and the pride of ownership shows. NO MELLO-ROOS! Residents enjoy lush greenbelts and a private pool and spa, with hiking and biking trails, the Valencia Paseos, and Town Center shopping and dining just minutes away. Some photos have been virtually staged with furniture.

Description

Turn key! Fresh paint and new luxury vinyl plank flooring throughout give this Village Walk end unit a clean, move-in-ready feel. Tucked into a quiet corner of the community with a mountain view, this 2-bedroom, 1-bath townhome offers 1,332 sq ft beneath vaulted ceilings, filled with tons of natural light. Curl up by the living-room fireplace on cool evenings, or step out to the covered balcony to grill dinner or enjoy your morning coffee. The primary bedroom includes a generous walk-in closet. Storage space & organization are highlights here: a separate laundry room with extra cabinets, a linen closet, and a direct-access 1-car garage outfitted with Garage Envy cabinetry, a WallScape slatwall system, and its own storage room. A dedicated covered carport space adds parking flexibility. Same owner for 23 years, and the pride of ownership shows. NO MELLO-ROOS! Residents enjoy lush greenbelts and a private pool and spa, with hiking and biking trails, the Valencia Paseos, and Town Center shopping and dining just minutes away. Some photos have been virtually staged with furniture.
listing image
listing image 2
listing image 3
$484,990
est. $2,452.37 MortgageInfo icon
Date Listed : Oct 7, 2026
Days on HelloCondo: 5

28157 Ashbrook, Valencia, CA 91354

BEDS

2

BATHS

1

PARKING

2

SQFT

1,332

Description

Turn key! Fresh paint and new luxury vinyl plank flooring throughout give this Village Walk end unit a clean, move-in-ready feel. Tucked into a quiet corner of the community with a mountain view, this 2-bedroom, 1-bath townhome offers 1,332 sq ft beneath vaulted ceilings, filled with tons of natural light. Curl up by the living-room fireplace on cool evenings, or step out to the covered balcony to grill dinner or enjoy your morning coffee. The primary bedroom includes a generous walk-in closet. Storage space & organization are highlights here: a separate laundry room with extra cabinets, a linen closet, and a direct-access 1-car garage outfitted with Garage Envy cabinetry, a WallScape slatwall system, and its own storage room. A dedicated covered carport space adds parking flexibility. Same owner for 23 years, and the pride of ownership shows. NO MELLO-ROOS! Residents enjoy lush greenbelts and a private pool and spa, with hiking and biking trails, the Valencia Paseos, and Town Center shopping and dining just minutes away. Some photos have been virtually staged with furniture.

Description

Turn key! Fresh paint and new luxury vinyl plank flooring throughout give this Village Walk end unit a clean, move-in-ready feel. Tucked into a quiet corner of the community with a mountain view, this 2-bedroom, 1-bath townhome offers 1,332 sq ft beneath vaulted ceilings, filled with tons of natural light. Curl up by the living-room fireplace on cool evenings, or step out to the covered balcony to grill dinner or enjoy your morning coffee. The primary bedroom includes a generous walk-in closet. Storage space & organization are highlights here: a separate laundry room with extra cabinets, a linen closet, and a direct-access 1-car garage outfitted with Garage Envy cabinetry, a WallScape slatwall system, and its own storage room. A dedicated covered carport space adds parking flexibility. Same owner for 23 years, and the pride of ownership shows. NO MELLO-ROOS! Residents enjoy lush greenbelts and a private pool and spa, with hiking and biking trails, the Valencia Paseos, and Town Center shopping and dining just minutes away. Some photos have been virtually staged with furniture.

Glen Gardens Estate Market Stats Last 12 months

LOCKER
Contact Us for Info

POSSESSION
Close Of Esc
HOA FEESinfo
$534 /Monthly

OUTDOOR SPACE
Contact Us for Info
TAXES
Contact Us for Info

BUILDING AGE
25 Years
BASEMENT FEATURE
Contact Us for Info

PRICE PER SQFTinfo
$364

Market Stats

HOA FEESinfo
$534 /Monthly

OUTDOOR SPACE
Contact Us for Info
TAXES
Contact Us for Info

BUILDING AGE
25 Years
BASEMENT FEATURE
Contact Us for Info

PRICE PER SQFTinfo
$364

Amenities

Parking
Parking
Check Icon
Locker
Locker
Concierge
Concierge
-
Elevator(s)
Elevator(s)
-
Central AC
Central AC
Check Icon
Pool
Pool
Check Icon
Fitness Center
Fitness Center
-
Visitors Parking
Visitors Parking
-

Amenities

Unit
ParkingParking
Parking GarageParking Garage
Building

Policies

Pet Allowed
Pet Allowed
-
BBQ Permitted
BBQ Permitted
Sublet Allowed
Sublet Allowed
Short-term Rental Allowed

Unit Price History

DateMLSStatusPrice
Unit Price History for this Listing is not available

Unit Price History

Unit Price History for this Listing is not available

Monthly Payment Calculator

$3,103 / Monthly

All calculations are estimates and provided by HelloCondo.com
for informational purposes only. Actual amounts may vary.

DropDown
$3,103
Est.
Listing Price
Down Payment
Interest Rate
Terms
Listing Price
Down Payment
Interest Rate
Terms

Monthly Payment Calculator

$3,103
Est.
Listing Price
Down Payment
Interest Rate
Terms
Listing Price
Down Payment
Interest Rate
Terms
$3,103 / Monthly

All calculations are estimates and provided by HelloCondo.com for informational purposes only. Actual amounts may vary.

view source
DropDown

Monthly Payment Calculator

Mortgage calculator

Monthly Mortgage: $2,452
DropDown

The Neighborhood: Valencia, CA

Get the HelloCondo Newsletter
Real-estate tips, insights, and market reports in your inbox.
Newsletter
  1. Home
  2. /Valencia, CA
  3. /28157 Ashbrook
Nearby Cities
Woodland Hills

Buildings

22633 Copper Hill Dr
22703 Copper Hill Drive
22713 Copper Hill Dr
22812 Banyan Pl
22914 Banyan Pl
26925 Hillsborough
26943 Hillsborough Pkwy
26945 Hillsborough
26949 Hillsborough
26961 Hillsborough
26967 Hillsborough
28114 Seco Canyon Rd
28122 Seco Canyon Rd
28123 Bobwhite Cir
Mountain View Courtyards

Neighborhoods

Blair HillsBlanco / Culver CrestBluff Park
Bommer CanyonCambodia TownCanyon PointCapistrano HaciendasCasa La PazChallengerChandler ParkEastside Costa MesaEmery Park HillsFairbridge SquareGarfieldNiguel CoastNiguel VistaNorthbridgeOcean VistaSancerreSylmar

ZIP Codes

900029002790260
9040290403905019070190746908029100191010911049170291732917459260692627926609287093532

Community

18031 River Circuit22703 Copper Hill Drive23610 Newhall Avenue
24124 Victoria Lane25811 Tournament Road26955 Rainbow Glen DriveAcacia IIAltavistaAltolivaAmerican Beauty MeadowsApple ParkAristaAviguonBordeauxBouquet Canyon Villon VillageBrighton VillageBrock VillasCalifornia SummitCamino Del LaysCanterbury
Hellocondo Logo
HelloCondo Is The #1 Condo Search Platform And Real Estate Recommendation Engine. Search, Find And Buy The Perfect Condo And Get Matched With The Best Agents. Finding A Condo Has Never Been So Easy.

HelloCondo is a division of HelloCasa, LLC

FacebookIconInstagramIconXIconRedditIcon

HelloCondo

Find A RealtorTerms of UsePrivacy PolicyCalifornia Privacy NoticeAccessibility PolicyCCPA Notice on CollectionDMCABrowseBlogsNYS Standard Operating ProcedureNYS Fair Housing Notice

Contact

LocationIcon
300 Galleria Pkwy SE, Suite 1500,
Atlanta, GA 30339
PhoneICon
(855) 625-0319
EmailIConhello@hellocondo.com
Contact Us

For Sale

Condos for saleTownhomes for sale
AgentIcon
LocationIcon

Pabst Premier PropertiesJohn Pabst (DRE# 01014143)125 S. Highway 101,Solana Beach, CA92075

PhoneICon760-645-8050
EmailIConJohn@pabstpremierproperties.com
© HelloCondo 2026. All Rights Reserved.
