Listed: $ 715,000 (Sold on: Sep 9, 2026) Days on Market:39
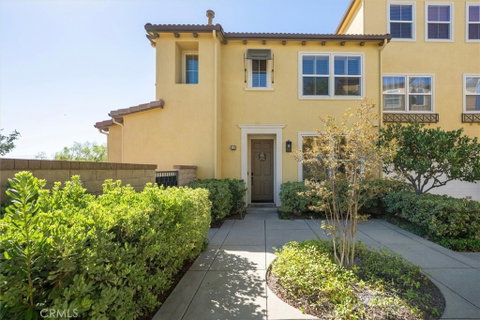
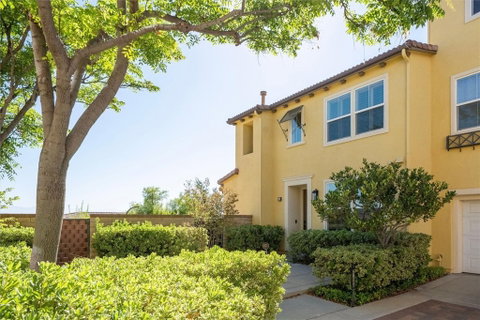
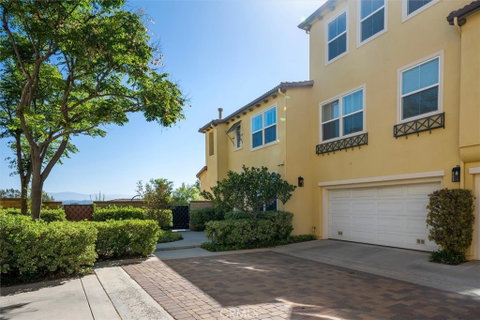
27008 Pebble Beach Drive, Valencia, CA 91381
BEDS
3
BATHS
3
PARKING
2
SQFT
1632
Description
FHA & VA approved Westridge home with a private backyard and valley views, a downstairs bedroom and full bathroom, two upstairs bedroom suites, a newer HVAC system installed in 2023, a fire sprinkler system, and no Mello Roos. Located in the highly sought-after Cypress Pointe community, this 3-bedroom, 3-bathroom home has luxury vinyl plank flooring downstairs, newer plush carpeting upstairs, plantation shutters throughout, and a stacked-stone fireplace surround.
The open kitchen connects to the family room and dining area and includes granite countertops, a custom tile backsplash, stainless steel appliances, abundant cabinetry, a newer sink, faucet, and garbage disposal. The downstairs bedroom is located near a full bathroom with a custom tile backsplash. An indoor laundry room and direct access to the attached two-car garage add everyday convenience.
Upstairs, both bedrooms have their own private bathrooms. The primary suite includes a walk-in closet with custom built-ins, a dual-sink vanity, soaking tub, and separate walk-in shower. The second upstairs bedroom also has an en-suite bathroom.
The low-maintenance backyard includes a private patio, a drip irrigation system, and views of the surrounding hills and Santa Clarita Valley. Community amenities include pools, spas, clubhouse, tennis courts, private gated park, playground, outdoor cooking area, and picnic spaces. Conveniently located near shopping, dining, parks, and freeway access.
Description
FHA & VA approved Westridge home with a private backyard and valley views, a downstairs bedroom and full bathroom, two upstairs bedroom suites, a newer HVAC system installed in 2023, a fire sprinkler system, and no Mello Roos. Located in the highly sought-after Cypress Pointe community, this 3-bedroom, 3-bathroom home has luxury vinyl plank flooring downstairs, newer plush carpeting upstairs, plantation shutters throughout, and a stacked-stone fireplace surround.
The open kitchen connects to the family room and dining area and includes granite countertops, a custom tile backsplash, stainless steel appliances, abundant cabinetry, a newer sink, faucet, and garbage disposal. The downstairs bedroom is located near a full bathroom with a custom tile backsplash. An indoor laundry room and direct access to the attached two-car garage add everyday convenience.
Upstairs, both bedrooms have their own private bathrooms. The primary suite includes a walk-in closet with custom built-ins, a dual-sink vanity, soaking tub, and separate walk-in shower. The second upstairs bedroom also has an en-suite bathroom.
The low-maintenance backyard includes a private patio, a drip irrigation system, and views of the surrounding hills and Santa Clarita Valley. Community amenities include pools, spas, clubhouse, tennis courts, private gated park, playground, outdoor cooking area, and picnic spaces. Conveniently located near shopping, dining, parks, and freeway access.
Listed: $ 715,000 (Sold on: Sep 9, 2026) Days on Market:39
27008 Pebble Beach Drive, Valencia, CA 91381
BEDS
3
BATHS
3
PARKING
2
SQFT
1,632
Description
FHA & VA approved Westridge home with a private backyard and valley views, a downstairs bedroom and full bathroom, two upstairs bedroom suites, a newer HVAC system installed in 2023, a fire sprinkler system, and no Mello Roos. Located in the highly sought-after Cypress Pointe community, this 3-bedroom, 3-bathroom home has luxury vinyl plank flooring downstairs, newer plush carpeting upstairs, plantation shutters throughout, and a stacked-stone fireplace surround.
The open kitchen connects to the family room and dining area and includes granite countertops, a custom tile backsplash, stainless steel appliances, abundant cabinetry, a newer sink, faucet, and garbage disposal. The downstairs bedroom is located near a full bathroom with a custom tile backsplash. An indoor laundry room and direct access to the attached two-car garage add everyday convenience.
Upstairs, both bedrooms have their own private bathrooms. The primary suite includes a walk-in closet with custom built-ins, a dual-sink vanity, soaking tub, and separate walk-in shower. The second upstairs bedroom also has an en-suite bathroom.
The low-maintenance backyard includes a private patio, a drip irrigation system, and views of the surrounding hills and Santa Clarita Valley. Community amenities include pools, spas, clubhouse, tennis courts, private gated park, playground, outdoor cooking area, and picnic spaces. Conveniently located near shopping, dining, parks, and freeway access.
Description
FHA & VA approved Westridge home with a private backyard and valley views, a downstairs bedroom and full bathroom, two upstairs bedroom suites, a newer HVAC system installed in 2023, a fire sprinkler system, and no Mello Roos. Located in the highly sought-after Cypress Pointe community, this 3-bedroom, 3-bathroom home has luxury vinyl plank flooring downstairs, newer plush carpeting upstairs, plantation shutters throughout, and a stacked-stone fireplace surround.
The open kitchen connects to the family room and dining area and includes granite countertops, a custom tile backsplash, stainless steel appliances, abundant cabinetry, a newer sink, faucet, and garbage disposal. The downstairs bedroom is located near a full bathroom with a custom tile backsplash. An indoor laundry room and direct access to the attached two-car garage add everyday convenience.
Upstairs, both bedrooms have their own private bathrooms. The primary suite includes a walk-in closet with custom built-ins, a dual-sink vanity, soaking tub, and separate walk-in shower. The second upstairs bedroom also has an en-suite bathroom.
The low-maintenance backyard includes a private patio, a drip irrigation system, and views of the surrounding hills and Santa Clarita Valley. Community amenities include pools, spas, clubhouse, tennis courts, private gated park, playground, outdoor cooking area, and picnic spaces. Conveniently located near shopping, dining, parks, and freeway access.
HelloCondo Is The #1 Condo Search Platform And Real Estate Recommendation Engine. Search, Find And Buy The Perfect Condo And Get Matched With The Best Agents. Finding A Condo Has Never Been So Easy.