Listed: $ 725,000 (Sold on: Sep 28, 2026) Days on Market:53
24444 Montevista Circle, Valencia, CA 91354
BEDS
3
BATHS
3
PARKING
4
SQFT
1694
Description
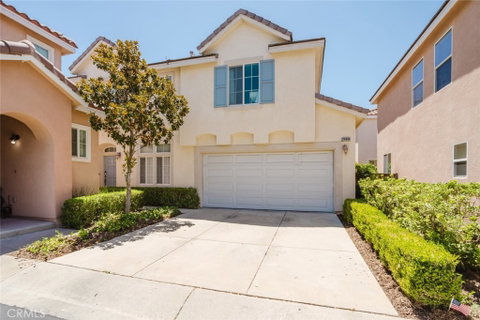
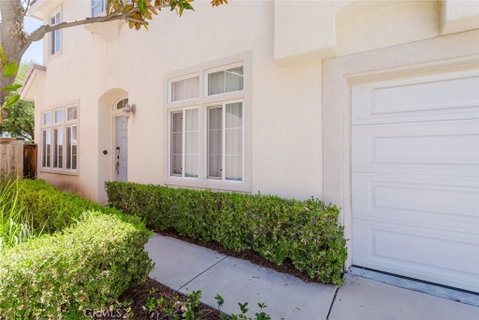
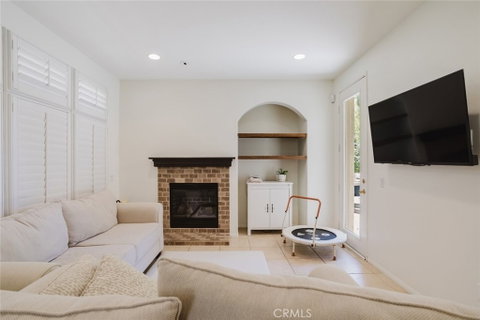
Located in the heart of Valencia and in the highly sought out Montevista community, close to award winning schools, NO MELLO ROOS, low HOA, and one of the largest floor plans in this community. This beautifully remodeled home showcases true pride of ownership and offers newer paint, newer flooring, an inviting open-concept floor plan designed for comfortable everyday living and entertaining. The gourmet kitchen features abundant cabinetry, stone countertops, tile backsplash, high end Viking range and hood, stainless steel appliances, block island table and generous prep space. The spacious living room is highlighted by a cozy fireplace and French door that opens to a private, low-maintenance enchanting backyard with lush landscaping and serenity. Interior features include recessed lighting, plantation shutters, dual pane windows, mirrored closet doors, and abundant windows with natural lighting. Private primary suite includes a walk-in closet and a spacious en-suite bathroom with dual sinks, shower stall and separate tub- away from the other two secondary bedrooms for added privacy. Washer and dryer conveniently located on the second story. Additional highlights include an oversized attached two-car garage, spacious driveway, and ample guest parking nearby. Residents enjoy access to a sparkling community pool, spa, playground, beautifully maintained greenbelts, and scenic walking paths. Ideally located near shopping, dining, parks, highly rated schools, and convenient commuter access.
Description
Located in the heart of Valencia and in the highly sought out Montevista community, close to award winning schools, NO MELLO ROOS, low HOA, and one of the largest floor plans in this community. This beautifully remodeled home showcases true pride of ownership and offers newer paint, newer flooring, an inviting open-concept floor plan designed for comfortable everyday living and entertaining. The gourmet kitchen features abundant cabinetry, stone countertops, tile backsplash, high end Viking range and hood, stainless steel appliances, block island table and generous prep space. The spacious living room is highlighted by a cozy fireplace and French door that opens to a private, low-maintenance enchanting backyard with lush landscaping and serenity. Interior features include recessed lighting, plantation shutters, dual pane windows, mirrored closet doors, and abundant windows with natural lighting. Private primary suite includes a walk-in closet and a spacious en-suite bathroom with dual sinks, shower stall and separate tub- away from the other two secondary bedrooms for added privacy. Washer and dryer conveniently located on the second story. Additional highlights include an oversized attached two-car garage, spacious driveway, and ample guest parking nearby. Residents enjoy access to a sparkling community pool, spa, playground, beautifully maintained greenbelts, and scenic walking paths. Ideally located near shopping, dining, parks, highly rated schools, and convenient commuter access.
Listed: $ 725,000 (Sold on: Sep 28, 2026) Days on Market:53
24444 Montevista Circle, Valencia, CA 91354
BEDS
3
BATHS
3
PARKING
4
SQFT
1,694
Description
Located in the heart of Valencia and in the highly sought out Montevista community, close to award winning schools, NO MELLO ROOS, low HOA, and one of the largest floor plans in this community. This beautifully remodeled home showcases true pride of ownership and offers newer paint, newer flooring, an inviting open-concept floor plan designed for comfortable everyday living and entertaining. The gourmet kitchen features abundant cabinetry, stone countertops, tile backsplash, high end Viking range and hood, stainless steel appliances, block island table and generous prep space. The spacious living room is highlighted by a cozy fireplace and French door that opens to a private, low-maintenance enchanting backyard with lush landscaping and serenity. Interior features include recessed lighting, plantation shutters, dual pane windows, mirrored closet doors, and abundant windows with natural lighting. Private primary suite includes a walk-in closet and a spacious en-suite bathroom with dual sinks, shower stall and separate tub- away from the other two secondary bedrooms for added privacy. Washer and dryer conveniently located on the second story. Additional highlights include an oversized attached two-car garage, spacious driveway, and ample guest parking nearby. Residents enjoy access to a sparkling community pool, spa, playground, beautifully maintained greenbelts, and scenic walking paths. Ideally located near shopping, dining, parks, highly rated schools, and convenient commuter access.
Description
Located in the heart of Valencia and in the highly sought out Montevista community, close to award winning schools, NO MELLO ROOS, low HOA, and one of the largest floor plans in this community. This beautifully remodeled home showcases true pride of ownership and offers newer paint, newer flooring, an inviting open-concept floor plan designed for comfortable everyday living and entertaining. The gourmet kitchen features abundant cabinetry, stone countertops, tile backsplash, high end Viking range and hood, stainless steel appliances, block island table and generous prep space. The spacious living room is highlighted by a cozy fireplace and French door that opens to a private, low-maintenance enchanting backyard with lush landscaping and serenity. Interior features include recessed lighting, plantation shutters, dual pane windows, mirrored closet doors, and abundant windows with natural lighting. Private primary suite includes a walk-in closet and a spacious en-suite bathroom with dual sinks, shower stall and separate tub- away from the other two secondary bedrooms for added privacy. Washer and dryer conveniently located on the second story. Additional highlights include an oversized attached two-car garage, spacious driveway, and ample guest parking nearby. Residents enjoy access to a sparkling community pool, spa, playground, beautifully maintained greenbelts, and scenic walking paths. Ideally located near shopping, dining, parks, highly rated schools, and convenient commuter access.
HelloCondo Is The #1 Condo Search Platform And Real Estate Recommendation Engine. Search, Find And Buy The Perfect Condo And Get Matched With The Best Agents. Finding A Condo Has Never Been So Easy.