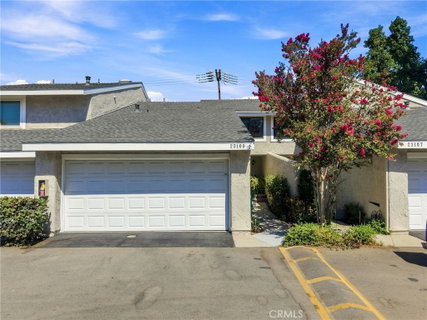
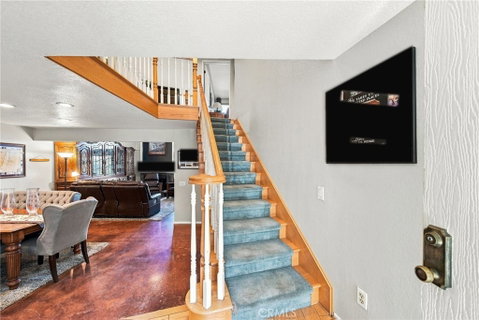
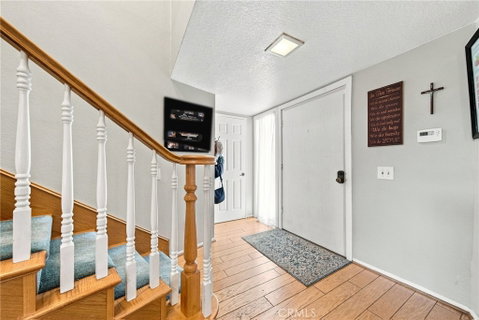
Welcome to 23109 Yvette Ln, a beautifully maintained 3-bedroom, 2 3/4 bath townhome offering 1,859 square feet of inviting living space in the desirable Vista Valencia Townhomes community. Step inside to a spacious, light-filled interior where an open living and dining area creates an easy flow for both everyday living and entertaining. Rich stained concrete flooring adds warmth and character, while oversized windows bring in abundant natural light. The living room is highlighted by soaring ceilings and a cozy fireplace, creating a comfortable gathering space. The updated kitchen features rich wood cabinetry, stainless steel appliances, generous counter space, and recessed lighting, blending style with everyday functionality. A handsome wood-banister staircase adds architectural character, while the versatile third bedroom/den with built-in shelving within the closet is ideal as a home office, guest room, library, or private retreat.
Upstairs, the spacious primary suite feels especially inviting with vaulted ceilings, abundant natural light, and an en-suite bath featuring dual sinks, a soaking tub, and shower. An additional bedroom and full bath complete the interior.
Outside, enjoy your own private, fenced, low-maintenance patio with plenty of room for outdoor dining, gardening, morning coffee, or relaxing at the end of the day. Comfortable, spacious, and move-in ready, this Valencia home offers the perfect combination of indoor-outdoor living and convenience, with shopping, dining, recreation, and everything the Santa Clarita Valley has to offer just minutes away.
Description
Welcome to 23109 Yvette Ln, a beautifully maintained 3-bedroom, 2 3/4 bath townhome offering 1,859 square feet of inviting living space in the desirable Vista Valencia Townhomes community. Step inside to a spacious, light-filled interior where an open living and dining area creates an easy flow for both everyday living and entertaining. Rich stained concrete flooring adds warmth and character, while oversized windows bring in abundant natural light. The living room is highlighted by soaring ceilings and a cozy fireplace, creating a comfortable gathering space. The updated kitchen features rich wood cabinetry, stainless steel appliances, generous counter space, and recessed lighting, blending style with everyday functionality. A handsome wood-banister staircase adds architectural character, while the versatile third bedroom/den with built-in shelving within the closet is ideal as a home office, guest room, library, or private retreat.
Upstairs, the spacious primary suite feels especially inviting with vaulted ceilings, abundant natural light, and an en-suite bath featuring dual sinks, a soaking tub, and shower. An additional bedroom and full bath complete the interior.
Outside, enjoy your own private, fenced, low-maintenance patio with plenty of room for outdoor dining, gardening, morning coffee, or relaxing at the end of the day. Comfortable, spacious, and move-in ready, this Valencia home offers the perfect combination of indoor-outdoor living and convenience, with shopping, dining, recreation, and everything the Santa Clarita Valley has to offer just minutes away.
Welcome to 23109 Yvette Ln, a beautifully maintained 3-bedroom, 2 3/4 bath townhome offering 1,859 square feet of inviting living space in the desirable Vista Valencia Townhomes community. Step inside to a spacious, light-filled interior where an open living and dining area creates an easy flow for both everyday living and entertaining. Rich stained concrete flooring adds warmth and character, while oversized windows bring in abundant natural light. The living room is highlighted by soaring ceilings and a cozy fireplace, creating a comfortable gathering space. The updated kitchen features rich wood cabinetry, stainless steel appliances, generous counter space, and recessed lighting, blending style with everyday functionality. A handsome wood-banister staircase adds architectural character, while the versatile third bedroom/den with built-in shelving within the closet is ideal as a home office, guest room, library, or private retreat.
Upstairs, the spacious primary suite feels especially inviting with vaulted ceilings, abundant natural light, and an en-suite bath featuring dual sinks, a soaking tub, and shower. An additional bedroom and full bath complete the interior.
Outside, enjoy your own private, fenced, low-maintenance patio with plenty of room for outdoor dining, gardening, morning coffee, or relaxing at the end of the day. Comfortable, spacious, and move-in ready, this Valencia home offers the perfect combination of indoor-outdoor living and convenience, with shopping, dining, recreation, and everything the Santa Clarita Valley has to offer just minutes away.
Description
Welcome to 23109 Yvette Ln, a beautifully maintained 3-bedroom, 2 3/4 bath townhome offering 1,859 square feet of inviting living space in the desirable Vista Valencia Townhomes community. Step inside to a spacious, light-filled interior where an open living and dining area creates an easy flow for both everyday living and entertaining. Rich stained concrete flooring adds warmth and character, while oversized windows bring in abundant natural light. The living room is highlighted by soaring ceilings and a cozy fireplace, creating a comfortable gathering space. The updated kitchen features rich wood cabinetry, stainless steel appliances, generous counter space, and recessed lighting, blending style with everyday functionality. A handsome wood-banister staircase adds architectural character, while the versatile third bedroom/den with built-in shelving within the closet is ideal as a home office, guest room, library, or private retreat.
Upstairs, the spacious primary suite feels especially inviting with vaulted ceilings, abundant natural light, and an en-suite bath featuring dual sinks, a soaking tub, and shower. An additional bedroom and full bath complete the interior.
Outside, enjoy your own private, fenced, low-maintenance patio with plenty of room for outdoor dining, gardening, morning coffee, or relaxing at the end of the day. Comfortable, spacious, and move-in ready, this Valencia home offers the perfect combination of indoor-outdoor living and convenience, with shopping, dining, recreation, and everything the Santa Clarita Valley has to offer just minutes away.
HelloCondo Is The #1 Condo Search Platform And Real Estate Recommendation Engine. Search, Find And Buy The Perfect Condo And Get Matched With The Best Agents. Finding A Condo Has Never Been So Easy.