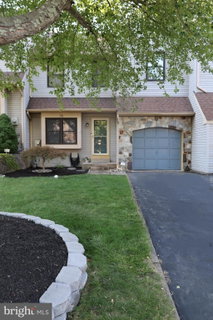
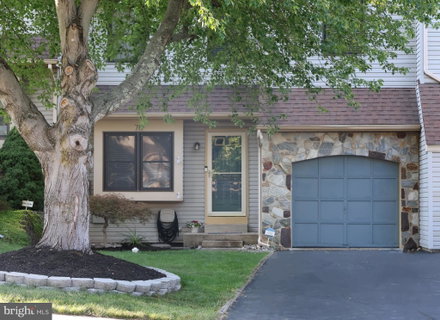
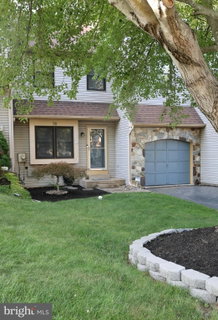
Delightful Home in the Ridings of Northampton, well maintained & beautifully Refreshed!
Step inside to an inviting living and dining room combination featuring recessed lighting, a cozy fireplace, hardwood floors, and a sliding glass door leading to the deck and private backyard.
The renovated kitchen offers both style and functionality, complete with a window for natural light, decorative backsplash, under-cabinet lighting, and stainless steel appliances. An updated powder room completes the comfortable main level.
The spacious primary suite features two windows, a ceiling fan, and a refreshed en-suite bath with an oversized walk-in shower, window, and new quartz vanity top. Bedrooms two and three are generously sized, and the hall bath has been updated with new bath and tile.
The finished basement provides exceptional versatility, including a finished flex space ideal for a playroom, exercise room, or media area, plus a separate private office or bonus room. Charming barn doors add a stylish touch, and there is ample under-stair storage.
Outside, enjoy a peaceful backyard with new fence and a deck with new decking—perfect for relaxing or entertaining.
Notable Updates & Features include, new carpeting, Fresh paint in many rooms, Newly sealed driveway, all-new sod, Finished basement, garage with built-in shelving and abundant storage, water softener, New backyard fencing, deck with new decking. Room sizes approx.
Move right in and enjoy this thoughtfully updated home in a desirable community & award winning Council Rock Schools!
Description
Delightful Home in the Ridings of Northampton, well maintained & beautifully Refreshed!
Step inside to an inviting living and dining room combination featuring recessed lighting, a cozy fireplace, hardwood floors, and a sliding glass door leading to the deck and private backyard.
The renovated kitchen offers both style and functionality, complete with a window for natural light, decorative backsplash, under-cabinet lighting, and stainless steel appliances. An updated powder room completes the comfortable main level.
The spacious primary suite features two windows, a ceiling fan, and a refreshed en-suite bath with an oversized walk-in shower, window, and new quartz vanity top. Bedrooms two and three are generously sized, and the hall bath has been updated with new bath and tile.
The finished basement provides exceptional versatility, including a finished flex space ideal for a playroom, exercise room, or media area, plus a separate private office or bonus room. Charming barn doors add a stylish touch, and there is ample under-stair storage.
Outside, enjoy a peaceful backyard with new fence and a deck with new decking—perfect for relaxing or entertaining.
Notable Updates & Features include, new carpeting, Fresh paint in many rooms, Newly sealed driveway, all-new sod, Finished basement, garage with built-in shelving and abundant storage, water softener, New backyard fencing, deck with new decking. Room sizes approx.
Move right in and enjoy this thoughtfully updated home in a desirable community & award winning Council Rock Schools!
Delightful Home in the Ridings of Northampton, well maintained & beautifully Refreshed!
Step inside to an inviting living and dining room combination featuring recessed lighting, a cozy fireplace, hardwood floors, and a sliding glass door leading to the deck and private backyard.
The renovated kitchen offers both style and functionality, complete with a window for natural light, decorative backsplash, under-cabinet lighting, and stainless steel appliances. An updated powder room completes the comfortable main level.
The spacious primary suite features two windows, a ceiling fan, and a refreshed en-suite bath with an oversized walk-in shower, window, and new quartz vanity top. Bedrooms two and three are generously sized, and the hall bath has been updated with new bath and tile.
The finished basement provides exceptional versatility, including a finished flex space ideal for a playroom, exercise room, or media area, plus a separate private office or bonus room. Charming barn doors add a stylish touch, and there is ample under-stair storage.
Outside, enjoy a peaceful backyard with new fence and a deck with new decking—perfect for relaxing or entertaining.
Notable Updates & Features include, new carpeting, Fresh paint in many rooms, Newly sealed driveway, all-new sod, Finished basement, garage with built-in shelving and abundant storage, water softener, New backyard fencing, deck with new decking. Room sizes approx.
Move right in and enjoy this thoughtfully updated home in a desirable community & award winning Council Rock Schools!
Description
Delightful Home in the Ridings of Northampton, well maintained & beautifully Refreshed!
Step inside to an inviting living and dining room combination featuring recessed lighting, a cozy fireplace, hardwood floors, and a sliding glass door leading to the deck and private backyard.
The renovated kitchen offers both style and functionality, complete with a window for natural light, decorative backsplash, under-cabinet lighting, and stainless steel appliances. An updated powder room completes the comfortable main level.
The spacious primary suite features two windows, a ceiling fan, and a refreshed en-suite bath with an oversized walk-in shower, window, and new quartz vanity top. Bedrooms two and three are generously sized, and the hall bath has been updated with new bath and tile.
The finished basement provides exceptional versatility, including a finished flex space ideal for a playroom, exercise room, or media area, plus a separate private office or bonus room. Charming barn doors add a stylish touch, and there is ample under-stair storage.
Outside, enjoy a peaceful backyard with new fence and a deck with new decking—perfect for relaxing or entertaining.
Notable Updates & Features include, new carpeting, Fresh paint in many rooms, Newly sealed driveway, all-new sod, Finished basement, garage with built-in shelving and abundant storage, water softener, New backyard fencing, deck with new decking. Room sizes approx.
Move right in and enjoy this thoughtfully updated home in a desirable community & award winning Council Rock Schools!
HelloCondo Is The #1 Condo Search Platform And Real Estate Recommendation Engine. Search, Find And Buy The Perfect Condo And Get Matched With The Best Agents. Finding A Condo Has Never Been So Easy.