
HeaderIcon
  1. Agent Logo

Explore by Metro

  • Atlanta
  • Baltimore
  • Boston
  • Bronx
  • Brooklyn
  • Chicago
  • Los Angeles
  • Manhattan
  • Miami
  • Nashville
  • North Port
  • Orlando
  • Philadelphia
  • Phoenix
  • Queens
  • San Diego
  • San Jose
  • Tampa
  • Washington
HeaderIcon

Explore By Metro

  • Atlanta
  • Baltimore
  • Boston
  • Bronx
  • Brooklyn
  • Chicago
  • Los Angeles
  • Manhattan
  • Miami
  • Nashville
  • North Port
  • Orlando
  • Philadelphia
  • Phoenix
  • Queens
  • San Diego
  • San Jose
  • Tampa
  • Washington
leftArrowBack to Search
OverviewAmenities & PoliciesFinancialsNeighborhood
Add to favoritesAdd to favorites (hover)
Save
  1. Home
  2. /Aston, PA
  3. /8 - 428 Cedarcrest Lane
leftArrow
Add to favoritesAdd to favorites (hover)
$340,000est. $1,719 MortgageInfo icon
Listed: $ NaN (Sold on: Aug 15, 2026) Days on Market:

8- 428 Cedarcrest Lane, Upper Chichester, PA 19014

BEDS

beds

3

BATHS

baths

3

PARKING

parking

-

SQFT

sqft
1440

Description

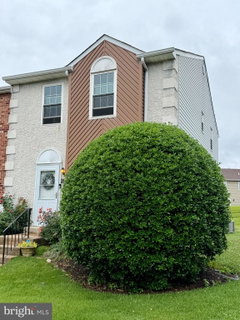
END UNIT Townhome available in the Popular Cherry Tree Knoll. This spacious unit features 3 bedrooms, 2 1/2 bath, large family room with sliders out to a newly constructed deck, eat in Kitchen, and full basement. Perfect open layout with lots of natural light being it's an end unit. The Primary Suite offers plenty of closet space with the addition of an en-suite. Laundry facility hook ups are available on the upper level and basement as well. Plenty of storage space available with ample closets, full basement and attic. All rooms are spacious in size and some photos have been virtually staged. Make your appt. today, you won't be disappointed

Description

END UNIT Townhome available in the Popular Cherry Tree Knoll. This spacious unit features 3 bedrooms, 2 1/2 bath, large family room with sliders out to a newly constructed deck, eat in Kitchen, and full basement. Perfect open layout with lots of natural light being it's an end unit. The Primary Suite offers plenty of closet space with the addition of an en-suite. Laundry facility hook ups are available on the upper level and basement as well. Plenty of storage space available with ample closets, full basement and attic. All rooms are spacious in size and some photos have been virtually staged. Make your appt. today, you won't be disappointed
listing image
8 -
$340,000
est. $1,719.23 MortgageInfo icon
Listed: $ NaN (Sold on: Aug 15, 2026)
Days on Market:

8 -

428 Cedarcrest Lane #8, Upper Chichester, PA 19014

BEDS

3

BATHS

3

PARKING

-

SQFT

1,440

Description

END UNIT Townhome available in the Popular Cherry Tree Knoll. This spacious unit features 3 bedrooms, 2 1/2 bath, large family room with sliders out to a newly constructed deck, eat in Kitchen, and full basement. Perfect open layout with lots of natural light being it's an end unit. The Primary Suite offers plenty of closet space with the addition of an en-suite. Laundry facility hook ups are available on the upper level and basement as well. Plenty of storage space available with ample closets, full basement and attic. All rooms are spacious in size and some photos have been virtually staged. Make your appt. today, you won't be disappointed

Description

END UNIT Townhome available in the Popular Cherry Tree Knoll. This spacious unit features 3 bedrooms, 2 1/2 bath, large family room with sliders out to a newly constructed deck, eat in Kitchen, and full basement. Perfect open layout with lots of natural light being it's an end unit. The Primary Suite offers plenty of closet space with the addition of an en-suite. Laundry facility hook ups are available on the upper level and basement as well. Plenty of storage space available with ample closets, full basement and attic. All rooms are spacious in size and some photos have been virtually staged. Make your appt. today, you won't be disappointed

Glen Gardens Estate Market Stats Last 12 months

LOCKER
Contact Us for Info

POSSESSION
0-30 Days CD
HOA FEESinfo
$150 /Monthly

OUTDOOR SPACE
Contact Us for Info
TAXES
$4,987 (2025)

BUILDING AGE
34 Years
BASEMENT FEATURE
Full

PRICE PER SQFTinfo
$236

Market Stats

HOA FEESinfo
$150 /Monthly

OUTDOOR SPACE
Contact Us for Info
TAXES
$4,987 (2025)

BUILDING AGE
34 Years
BASEMENT FEATURE
Full

PRICE PER SQFTinfo
$236

Amenities

Parking
Parking
-
Locker
Locker
Concierge
Concierge
-
Elevator(s)
Elevator(s)
-
Central AC
Central AC
Check Icon
Pool
Pool
-
Fitness Center
Fitness Center
-
Visitors Parking
Visitors Parking
-

Amenities

Unit
Building

Policies

Pet Allowed
Pet Allowed
-
BBQ Permitted
BBQ Permitted
Sublet Allowed
Sublet Allowed
Short-term Rental Allowed

Unit Price History

DateMLSStatusPrice
Aug 2026MLS#: PADE2118256Closed$325,000
Sep 2023MLS#: PADE2051318Closed$301,000

Unit Price History

$325,000

Closed

Aug 2026MLS#: PADE2118256

$301,000

Closed

Sep 2023MLS#: PADE2051318

Monthly Payment Calculator

$2,360 / Monthly

All calculations are estimates and provided by HelloCondo.com
for informational purposes only. Actual amounts may vary.

DropDown
$2,360
Est.
Listing Price
Down Payment
Interest Rate
Terms
Listing Price
Down Payment
Interest Rate
Terms

Monthly Payment Calculator

$2,360
Est.
Listing Price
Down Payment
Interest Rate
Terms
Listing Price
Down Payment
Interest Rate
Terms
$2,360 / Monthly

All calculations are estimates and provided by HelloCondo.com for informational purposes only. Actual amounts may vary.

view source
DropDown

Monthly Payment Calculator

Mortgage calculator

Monthly Mortgage: $1,719
DropDown

The Neighborhood: Upper Chichester, PA

Get the HelloCondo Newsletter
Real-estate tips, insights, and market reports in your inbox.
Newsletter
  1. Home
  2. /Aston, PA
  3. /8 - 428 Cedarcrest Lane
Nearby Cities
Line Lexington

Buildings

1016 W Baltimore Pike
12 Dougherty Blvd
20 Dougherty Blvd
244 Baltimore Pike
26 W Dougherty Blvd
280 Bridgewater Rd
4000 Village Way
4701 Pennell Rd
5000 Village Way
5200 Hilltop Dr
6000 Village Way

Neighborhoods

AndalusiaAndorraAppletree
Colonial ManorCornwells HeightsDoylestown HuntEddingtonElkins ParkFairmountMerion StationMilford SquareRutledgeSociety HillSomertonSouthwest PhiladelphiaSpruce HillStantonSummerdaleTinicum TownshipWillow Grove

ZIP Codes

189291893618966
1897019001190211902619044190851911419119191211912919135191471930119312194051942219465

Community

Alverno Valley FarmsAvondale Springs at WallingfordBaldwin Run Estates
BallinahinchBelmontBridgewater TownhouseBrookfield at Chester HeightsCambridge SquareCanterbury WoodsCashel Court CondominiumsCherry CreekCherry Tree KnollCobblestone at ThornburyColonial Village GreenConcord CrossingConcord HillsConcord ValleyCreekside CondominiumsCrum Creek Valley CondominiumsDanbury Village
Hellocondo Logo
HelloCondo Is The #1 Condo Search Platform And Real Estate Recommendation Engine. Search, Find And Buy The Perfect Condo And Get Matched With The Best Agents. Finding A Condo Has Never Been So Easy.

HelloCondo is a division of HelloCasa, LLC

FacebookIconInstagramIconXIconRedditIcon

HelloCondo

Find A RealtorTerms of UsePrivacy PolicyCalifornia Privacy NoticeAccessibility PolicyCCPA Notice on CollectionDMCABrowseBlogsNYS Standard Operating ProcedureNYS Fair Housing Notice

Contact

LocationIcon
300 Galleria Pkwy SE, Suite 1500,
Atlanta, GA 30339
PhoneICon
(855) 625-0319
EmailIConhello@hellocondo.com
Contact Us

For Sale

Condos for saleTownhomes for sale
AgentIcon
LocationIcon

Opulent Realty Group Zakiya Eleby6335 Wayne Ave Philadelphia PA 19144

PhoneICon(610) 206-3955
EmailIConZakiya@ORGrealty.com
© HelloCondo 2026. All Rights Reserved.
