Listed: $ 1,399,000 (Sold on: Jun 8, 2026) Days on Market:26
2891 Carner Drive, Tustin, CA 92782
BEDS
3
BATHS
3
PARKING
2
SQFT
1476
Description
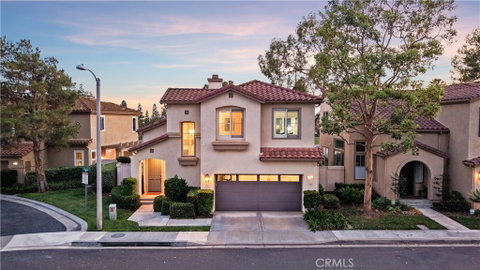
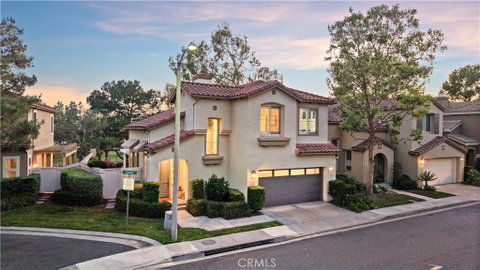
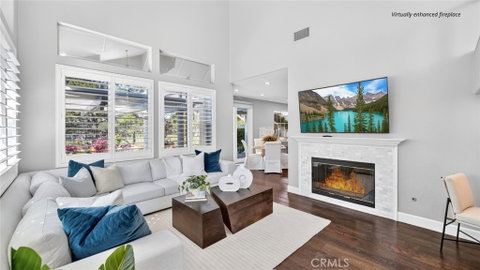
Welcome to 2891 Carner Drive, a light-filled and impeccably maintained detached residence ideally positioned on a premium corner lot within the gated Valencia community of Tustin Ranch. Offering beautiful golf course views and exceptional privacy, this move-in ready home features three bedrooms, two and a half bathrooms, soaring vaulted ceilings, plantation shutters, recessed lighting, and thoughtfully curated upgrades throughout. Designed for both comfortable everyday living and effortless entertaining, the versatile floor plan includes a built-in office space adjacent to a cozy fireplace in the living room, creating an inviting and functional retreat. The beautifully remodeled kitchen is appointed with quartzite countertops, a farmhouse sink, and marble backsplash, and opens seamlessly to the dining and family room areas, as well as the backyard. Extensive engineered hardwood flooring spans the main level, while the upstairs showcases coordinating luxury vinyl plank flooring for a cohesive and refined aesthetic. The spacious primary suite is enhanced by an elegant panned ceiling, spacious closet, and a well-appointed en-suite bathroom complete with a private water closet. Another guest bathroom has been tastefully updated with modern vanity lighting and a vessel sink. The tranquil backyard offers a serene outdoor setting with lush gardens, potted plants, a trellis, water feature, and relaxing golf course views. Additional highlights include side yard access and a direct access two-car garage featuring epoxy flooring, built-in storage, a newer garage motor, and an upgraded garage door with added windows for natural light. Residents of Valencia enjoy the benefits of gated community living with access to a pool, spa, and BBQ area, all conveniently located within walking distance to Myford Elementary School. Ideally situated near The Marketplace, Tustin Ranch Golf Course, Peters Canyon trails, major freeways, and toll roads, this exceptional home offers the perfect balance of comfort, sophistication, and convenience.
Description
Welcome to 2891 Carner Drive, a light-filled and impeccably maintained detached residence ideally positioned on a premium corner lot within the gated Valencia community of Tustin Ranch. Offering beautiful golf course views and exceptional privacy, this move-in ready home features three bedrooms, two and a half bathrooms, soaring vaulted ceilings, plantation shutters, recessed lighting, and thoughtfully curated upgrades throughout. Designed for both comfortable everyday living and effortless entertaining, the versatile floor plan includes a built-in office space adjacent to a cozy fireplace in the living room, creating an inviting and functional retreat. The beautifully remodeled kitchen is appointed with quartzite countertops, a farmhouse sink, and marble backsplash, and opens seamlessly to the dining and family room areas, as well as the backyard. Extensive engineered hardwood flooring spans the main level, while the upstairs showcases coordinating luxury vinyl plank flooring for a cohesive and refined aesthetic. The spacious primary suite is enhanced by an elegant panned ceiling, spacious closet, and a well-appointed en-suite bathroom complete with a private water closet. Another guest bathroom has been tastefully updated with modern vanity lighting and a vessel sink. The tranquil backyard offers a serene outdoor setting with lush gardens, potted plants, a trellis, water feature, and relaxing golf course views. Additional highlights include side yard access and a direct access two-car garage featuring epoxy flooring, built-in storage, a newer garage motor, and an upgraded garage door with added windows for natural light. Residents of Valencia enjoy the benefits of gated community living with access to a pool, spa, and BBQ area, all conveniently located within walking distance to Myford Elementary School. Ideally situated near The Marketplace, Tustin Ranch Golf Course, Peters Canyon trails, major freeways, and toll roads, this exceptional home offers the perfect balance of comfort, sophistication, and convenience.
Listed: $ 1,399,000 (Sold on: Jun 8, 2026) Days on Market:26
2891 Carner Drive, Tustin, CA 92782
BEDS
3
BATHS
3
PARKING
2
SQFT
1,476
Description
Welcome to 2891 Carner Drive, a light-filled and impeccably maintained detached residence ideally positioned on a premium corner lot within the gated Valencia community of Tustin Ranch. Offering beautiful golf course views and exceptional privacy, this move-in ready home features three bedrooms, two and a half bathrooms, soaring vaulted ceilings, plantation shutters, recessed lighting, and thoughtfully curated upgrades throughout. Designed for both comfortable everyday living and effortless entertaining, the versatile floor plan includes a built-in office space adjacent to a cozy fireplace in the living room, creating an inviting and functional retreat. The beautifully remodeled kitchen is appointed with quartzite countertops, a farmhouse sink, and marble backsplash, and opens seamlessly to the dining and family room areas, as well as the backyard. Extensive engineered hardwood flooring spans the main level, while the upstairs showcases coordinating luxury vinyl plank flooring for a cohesive and refined aesthetic. The spacious primary suite is enhanced by an elegant panned ceiling, spacious closet, and a well-appointed en-suite bathroom complete with a private water closet. Another guest bathroom has been tastefully updated with modern vanity lighting and a vessel sink. The tranquil backyard offers a serene outdoor setting with lush gardens, potted plants, a trellis, water feature, and relaxing golf course views. Additional highlights include side yard access and a direct access two-car garage featuring epoxy flooring, built-in storage, a newer garage motor, and an upgraded garage door with added windows for natural light. Residents of Valencia enjoy the benefits of gated community living with access to a pool, spa, and BBQ area, all conveniently located within walking distance to Myford Elementary School. Ideally situated near The Marketplace, Tustin Ranch Golf Course, Peters Canyon trails, major freeways, and toll roads, this exceptional home offers the perfect balance of comfort, sophistication, and convenience.
Description
Welcome to 2891 Carner Drive, a light-filled and impeccably maintained detached residence ideally positioned on a premium corner lot within the gated Valencia community of Tustin Ranch. Offering beautiful golf course views and exceptional privacy, this move-in ready home features three bedrooms, two and a half bathrooms, soaring vaulted ceilings, plantation shutters, recessed lighting, and thoughtfully curated upgrades throughout. Designed for both comfortable everyday living and effortless entertaining, the versatile floor plan includes a built-in office space adjacent to a cozy fireplace in the living room, creating an inviting and functional retreat. The beautifully remodeled kitchen is appointed with quartzite countertops, a farmhouse sink, and marble backsplash, and opens seamlessly to the dining and family room areas, as well as the backyard. Extensive engineered hardwood flooring spans the main level, while the upstairs showcases coordinating luxury vinyl plank flooring for a cohesive and refined aesthetic. The spacious primary suite is enhanced by an elegant panned ceiling, spacious closet, and a well-appointed en-suite bathroom complete with a private water closet. Another guest bathroom has been tastefully updated with modern vanity lighting and a vessel sink. The tranquil backyard offers a serene outdoor setting with lush gardens, potted plants, a trellis, water feature, and relaxing golf course views. Additional highlights include side yard access and a direct access two-car garage featuring epoxy flooring, built-in storage, a newer garage motor, and an upgraded garage door with added windows for natural light. Residents of Valencia enjoy the benefits of gated community living with access to a pool, spa, and BBQ area, all conveniently located within walking distance to Myford Elementary School. Ideally situated near The Marketplace, Tustin Ranch Golf Course, Peters Canyon trails, major freeways, and toll roads, this exceptional home offers the perfect balance of comfort, sophistication, and convenience.
HelloCondo Is The #1 Condo Search Platform And Real Estate Recommendation Engine. Search, Find And Buy The Perfect Condo And Get Matched With The Best Agents. Finding A Condo Has Never Been So Easy.