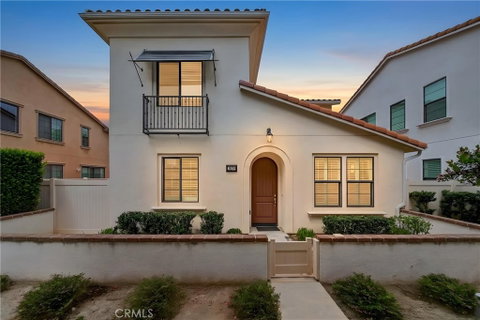
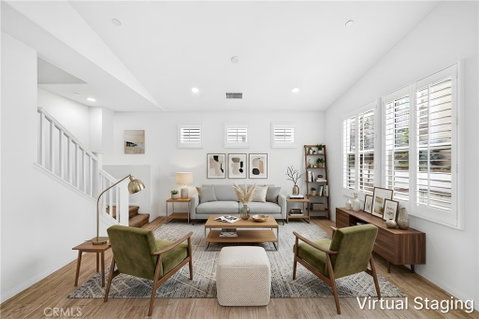
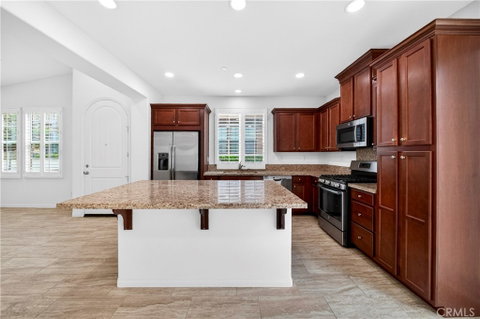
Like NEW Bright & Quiet Upgraded 3 Bedrooms PLUS a Downstairs Den/Office/Multi-Purpose Room/Bedroom with 2 1/2 Baths Detached Home in a Premium Location within a Desirable Sycamore Grove Tustin Neighborhood that is very close to Tustin Marketplace, The District, and other shopping/grocery shopping, dining and entertainment like Costco, Regal Cinemas as well as freeways and parks etc.. This Home is conveniently located with access to almost everything. The Downstairs Room is currently used as an Office but can easily be converted to a 4th Bedroom. Most upgrades were done through Builder's Design Center. The Great Room boasts an Open Floor Plan with Living and Dining Room that connect to a Cozy Private Side Yard as an Extended Living Space for most of your Entertainment Needs and a Chef's Style Kitchen featuring premium Granite Counter Top & Center Island, lots of Cabinets for all cooking needs, stainless steel Appliances and recessed LED Lighting throughout the Whole Home. Upstairs are a Luxurious Master Suite with a Walk-in-Closet, Separate Tub & Shower, the two Secondary Bedrooms and a Full Bathroom with Double Vanity as well as a Convenient Laundry Room. Community Amenities include picnic and BBQ area.. This home has a low tax rate with no Mello Roos. It's SUCH a Rare Opportunity!!
Description
Like NEW Bright & Quiet Upgraded 3 Bedrooms PLUS a Downstairs Den/Office/Multi-Purpose Room/Bedroom with 2 1/2 Baths Detached Home in a Premium Location within a Desirable Sycamore Grove Tustin Neighborhood that is very close to Tustin Marketplace, The District, and other shopping/grocery shopping, dining and entertainment like Costco, Regal Cinemas as well as freeways and parks etc.. This Home is conveniently located with access to almost everything. The Downstairs Room is currently used as an Office but can easily be converted to a 4th Bedroom. Most upgrades were done through Builder's Design Center. The Great Room boasts an Open Floor Plan with Living and Dining Room that connect to a Cozy Private Side Yard as an Extended Living Space for most of your Entertainment Needs and a Chef's Style Kitchen featuring premium Granite Counter Top & Center Island, lots of Cabinets for all cooking needs, stainless steel Appliances and recessed LED Lighting throughout the Whole Home. Upstairs are a Luxurious Master Suite with a Walk-in-Closet, Separate Tub & Shower, the two Secondary Bedrooms and a Full Bathroom with Double Vanity as well as a Convenient Laundry Room. Community Amenities include picnic and BBQ area.. This home has a low tax rate with no Mello Roos. It's SUCH a Rare Opportunity!!
Like NEW Bright & Quiet Upgraded 3 Bedrooms PLUS a Downstairs Den/Office/Multi-Purpose Room/Bedroom with 2 1/2 Baths Detached Home in a Premium Location within a Desirable Sycamore Grove Tustin Neighborhood that is very close to Tustin Marketplace, The District, and other shopping/grocery shopping, dining and entertainment like Costco, Regal Cinemas as well as freeways and parks etc.. This Home is conveniently located with access to almost everything. The Downstairs Room is currently used as an Office but can easily be converted to a 4th Bedroom. Most upgrades were done through Builder's Design Center. The Great Room boasts an Open Floor Plan with Living and Dining Room that connect to a Cozy Private Side Yard as an Extended Living Space for most of your Entertainment Needs and a Chef's Style Kitchen featuring premium Granite Counter Top & Center Island, lots of Cabinets for all cooking needs, stainless steel Appliances and recessed LED Lighting throughout the Whole Home. Upstairs are a Luxurious Master Suite with a Walk-in-Closet, Separate Tub & Shower, the two Secondary Bedrooms and a Full Bathroom with Double Vanity as well as a Convenient Laundry Room. Community Amenities include picnic and BBQ area.. This home has a low tax rate with no Mello Roos. It's SUCH a Rare Opportunity!!
Description
Like NEW Bright & Quiet Upgraded 3 Bedrooms PLUS a Downstairs Den/Office/Multi-Purpose Room/Bedroom with 2 1/2 Baths Detached Home in a Premium Location within a Desirable Sycamore Grove Tustin Neighborhood that is very close to Tustin Marketplace, The District, and other shopping/grocery shopping, dining and entertainment like Costco, Regal Cinemas as well as freeways and parks etc.. This Home is conveniently located with access to almost everything. The Downstairs Room is currently used as an Office but can easily be converted to a 4th Bedroom. Most upgrades were done through Builder's Design Center. The Great Room boasts an Open Floor Plan with Living and Dining Room that connect to a Cozy Private Side Yard as an Extended Living Space for most of your Entertainment Needs and a Chef's Style Kitchen featuring premium Granite Counter Top & Center Island, lots of Cabinets for all cooking needs, stainless steel Appliances and recessed LED Lighting throughout the Whole Home. Upstairs are a Luxurious Master Suite with a Walk-in-Closet, Separate Tub & Shower, the two Secondary Bedrooms and a Full Bathroom with Double Vanity as well as a Convenient Laundry Room. Community Amenities include picnic and BBQ area.. This home has a low tax rate with no Mello Roos. It's SUCH a Rare Opportunity!!
HelloCondo Is The #1 Condo Search Platform And Real Estate Recommendation Engine. Search, Find And Buy The Perfect Condo And Get Matched With The Best Agents. Finding A Condo Has Never Been So Easy.