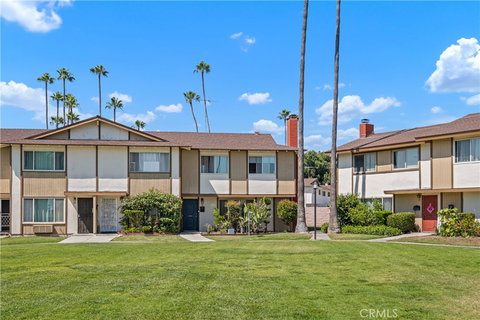
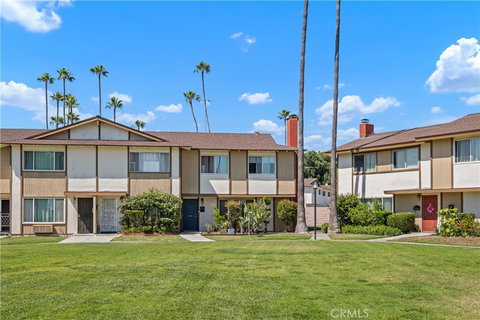
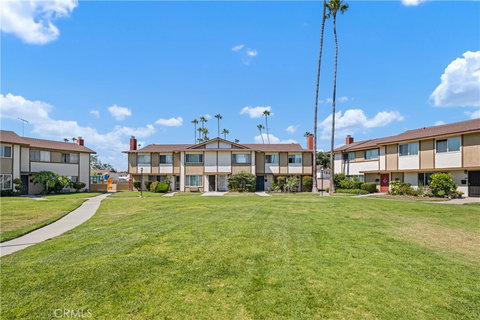
Step into this Amazing home where every detail has been thoughtfully curated for modern living. Nestled on a quiet street within an amazing community, this fully reimagined 4-bedroom, 3-bathroom residence offers the perfect blend of elegance and comfort. From the moment you arrive, the fresh exterior paint and professional landscaping hint at the quality within. Open the door to an airy, light-filled floor plan featuring brand-new recessed lighting that illuminates the stunning new vinyl and tile flooring throughout. The heart of the home is the elegant kitchen, boasting sleek new countertops and high-end finishes, perfect for morning coffee or hosting dinner parties. Each of the three bathrooms has been expertly remodeled, providing a spa-like retreat for every member of the household. Beyond the aesthetic upgrades, enjoy peace of mind with new windows and a fresh coat of interior paint. Step outside to your private oasis—a new patio designed for weekend BBQs and relaxing evenings. With a spacious 2-car garage and a location that prioritizes tranquility without sacrificing convenience, this home is more than a property; it’s a lifestyle upgrade. Would you like me to adjust the tone to be more "luxury-focused" or "family-oriented" for your specific neighborhood? Make this your cozy living space. Perfect for a family to call their own! Schedule your appointment today!
Description
Step into this Amazing home where every detail has been thoughtfully curated for modern living. Nestled on a quiet street within an amazing community, this fully reimagined 4-bedroom, 3-bathroom residence offers the perfect blend of elegance and comfort. From the moment you arrive, the fresh exterior paint and professional landscaping hint at the quality within. Open the door to an airy, light-filled floor plan featuring brand-new recessed lighting that illuminates the stunning new vinyl and tile flooring throughout. The heart of the home is the elegant kitchen, boasting sleek new countertops and high-end finishes, perfect for morning coffee or hosting dinner parties. Each of the three bathrooms has been expertly remodeled, providing a spa-like retreat for every member of the household. Beyond the aesthetic upgrades, enjoy peace of mind with new windows and a fresh coat of interior paint. Step outside to your private oasis—a new patio designed for weekend BBQs and relaxing evenings. With a spacious 2-car garage and a location that prioritizes tranquility without sacrificing convenience, this home is more than a property; it’s a lifestyle upgrade. Would you like me to adjust the tone to be more "luxury-focused" or "family-oriented" for your specific neighborhood? Make this your cozy living space. Perfect for a family to call their own! Schedule your appointment today!
Step into this Amazing home where every detail has been thoughtfully curated for modern living. Nestled on a quiet street within an amazing community, this fully reimagined 4-bedroom, 3-bathroom residence offers the perfect blend of elegance and comfort. From the moment you arrive, the fresh exterior paint and professional landscaping hint at the quality within. Open the door to an airy, light-filled floor plan featuring brand-new recessed lighting that illuminates the stunning new vinyl and tile flooring throughout. The heart of the home is the elegant kitchen, boasting sleek new countertops and high-end finishes, perfect for morning coffee or hosting dinner parties. Each of the three bathrooms has been expertly remodeled, providing a spa-like retreat for every member of the household. Beyond the aesthetic upgrades, enjoy peace of mind with new windows and a fresh coat of interior paint. Step outside to your private oasis—a new patio designed for weekend BBQs and relaxing evenings. With a spacious 2-car garage and a location that prioritizes tranquility without sacrificing convenience, this home is more than a property; it’s a lifestyle upgrade. Would you like me to adjust the tone to be more "luxury-focused" or "family-oriented" for your specific neighborhood? Make this your cozy living space. Perfect for a family to call their own! Schedule your appointment today!
Description
Step into this Amazing home where every detail has been thoughtfully curated for modern living. Nestled on a quiet street within an amazing community, this fully reimagined 4-bedroom, 3-bathroom residence offers the perfect blend of elegance and comfort. From the moment you arrive, the fresh exterior paint and professional landscaping hint at the quality within. Open the door to an airy, light-filled floor plan featuring brand-new recessed lighting that illuminates the stunning new vinyl and tile flooring throughout. The heart of the home is the elegant kitchen, boasting sleek new countertops and high-end finishes, perfect for morning coffee or hosting dinner parties. Each of the three bathrooms has been expertly remodeled, providing a spa-like retreat for every member of the household. Beyond the aesthetic upgrades, enjoy peace of mind with new windows and a fresh coat of interior paint. Step outside to your private oasis—a new patio designed for weekend BBQs and relaxing evenings. With a spacious 2-car garage and a location that prioritizes tranquility without sacrificing convenience, this home is more than a property; it’s a lifestyle upgrade. Would you like me to adjust the tone to be more "luxury-focused" or "family-oriented" for your specific neighborhood? Make this your cozy living space. Perfect for a family to call their own! Schedule your appointment today!
HelloCondo Is The #1 Condo Search Platform And Real Estate Recommendation Engine. Search, Find And Buy The Perfect Condo And Get Matched With The Best Agents. Finding A Condo Has Never Been So Easy.