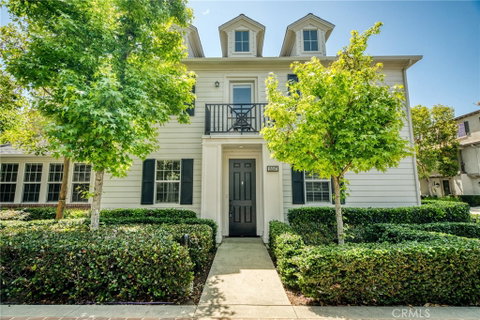
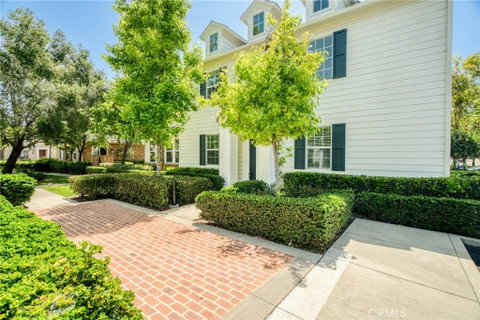
Welcome to life in Columbus Square—where comfort, convenience, and community come together in one of Tustin Legacy’s most sought-after family-friendly neighborhoods. Nestled along Cambridge Lane, this beautifully maintained townhome invites you in with a sense of ease the moment you arrive.
Inside, approximately 1,676 square feet of thoughtfully designed living space unfolds with a natural flow. The main level offers an inviting living room anchored by a cozy gas fireplace, seamlessly connecting to a well-appointed kitchen featuring stainless steel appliances, newer granite countertops, contrasting cabinetry, recessed lighting, and a pantry. Just off the main living area, a stylish powder room with designer wallpaper adds a touch of personality, while the open layout makes everyday living and entertaining feel effortless.
Upstairs, three well-sized bedrooms provide flexibility for growing households, guests, or a home office. The primary suite serves as a peaceful retreat, complete with a walk-in closet and an updated bathroom with newer granite countertops. A full secondary bath and additional bedrooms round out the upper level with comfort and functionality in mind.
Practical features enhance daily living, including a two-car attached garage and a dedicated driveway—offering the convenience that’s often hard to find in townhome living.
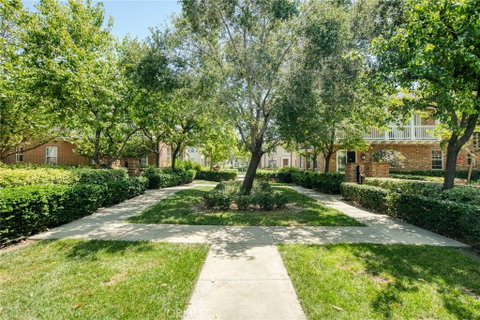
Beyond the home, Columbus Square delivers a true lifestyle experience. Residents enjoy access to resort-style amenities including a Junior Olympic pool, spa, fitness center, clubhouse, and beautifully maintained parks and playgrounds. Ideally located just minutes from the Village at Tustin Legacy for shopping and dining, and within close proximity to Legacy Magnet Academy, Heritage Elementary, and Veterans Sports Park.
Turn-key, well-appointed, and perfectly positioned—this is more than a home, it’s a place to live well.
Description
Welcome to life in Columbus Square—where comfort, convenience, and community come together in one of Tustin Legacy’s most sought-after family-friendly neighborhoods. Nestled along Cambridge Lane, this beautifully maintained townhome invites you in with a sense of ease the moment you arrive.
Inside, approximately 1,676 square feet of thoughtfully designed living space unfolds with a natural flow. The main level offers an inviting living room anchored by a cozy gas fireplace, seamlessly connecting to a well-appointed kitchen featuring stainless steel appliances, newer granite countertops, contrasting cabinetry, recessed lighting, and a pantry. Just off the main living area, a stylish powder room with designer wallpaper adds a touch of personality, while the open layout makes everyday living and entertaining feel effortless.
Upstairs, three well-sized bedrooms provide flexibility for growing households, guests, or a home office. The primary suite serves as a peaceful retreat, complete with a walk-in closet and an updated bathroom with newer granite countertops. A full secondary bath and additional bedrooms round out the upper level with comfort and functionality in mind.
Practical features enhance daily living, including a two-car attached garage and a dedicated driveway—offering the convenience that’s often hard to find in townhome living.
Beyond the home, Columbus Square delivers a true lifestyle experience. Residents enjoy access to resort-style amenities including a Junior Olympic pool, spa, fitness center, clubhouse, and beautifully maintained parks and playgrounds. Ideally located just minutes from the Village at Tustin Legacy for shopping and dining, and within close proximity to Legacy Magnet Academy, Heritage Elementary, and Veterans Sports Park.
Turn-key, well-appointed, and perfectly positioned—this is more than a home, it’s a place to live well.
Welcome to life in Columbus Square—where comfort, convenience, and community come together in one of Tustin Legacy’s most sought-after family-friendly neighborhoods. Nestled along Cambridge Lane, this beautifully maintained townhome invites you in with a sense of ease the moment you arrive.
Inside, approximately 1,676 square feet of thoughtfully designed living space unfolds with a natural flow. The main level offers an inviting living room anchored by a cozy gas fireplace, seamlessly connecting to a well-appointed kitchen featuring stainless steel appliances, newer granite countertops, contrasting cabinetry, recessed lighting, and a pantry. Just off the main living area, a stylish powder room with designer wallpaper adds a touch of personality, while the open layout makes everyday living and entertaining feel effortless.
Upstairs, three well-sized bedrooms provide flexibility for growing households, guests, or a home office. The primary suite serves as a peaceful retreat, complete with a walk-in closet and an updated bathroom with newer granite countertops. A full secondary bath and additional bedrooms round out the upper level with comfort and functionality in mind.
Practical features enhance daily living, including a two-car attached garage and a dedicated driveway—offering the convenience that’s often hard to find in townhome living.
Beyond the home, Columbus Square delivers a true lifestyle experience. Residents enjoy access to resort-style amenities including a Junior Olympic pool, spa, fitness center, clubhouse, and beautifully maintained parks and playgrounds. Ideally located just minutes from the Village at Tustin Legacy for shopping and dining, and within close proximity to Legacy Magnet Academy, Heritage Elementary, and Veterans Sports Park.
Turn-key, well-appointed, and perfectly positioned—this is more than a home, it’s a place to live well.
Description
Welcome to life in Columbus Square—where comfort, convenience, and community come together in one of Tustin Legacy’s most sought-after family-friendly neighborhoods. Nestled along Cambridge Lane, this beautifully maintained townhome invites you in with a sense of ease the moment you arrive.
Inside, approximately 1,676 square feet of thoughtfully designed living space unfolds with a natural flow. The main level offers an inviting living room anchored by a cozy gas fireplace, seamlessly connecting to a well-appointed kitchen featuring stainless steel appliances, newer granite countertops, contrasting cabinetry, recessed lighting, and a pantry. Just off the main living area, a stylish powder room with designer wallpaper adds a touch of personality, while the open layout makes everyday living and entertaining feel effortless.
Upstairs, three well-sized bedrooms provide flexibility for growing households, guests, or a home office. The primary suite serves as a peaceful retreat, complete with a walk-in closet and an updated bathroom with newer granite countertops. A full secondary bath and additional bedrooms round out the upper level with comfort and functionality in mind.
Practical features enhance daily living, including a two-car attached garage and a dedicated driveway—offering the convenience that’s often hard to find in townhome living.
Beyond the home, Columbus Square delivers a true lifestyle experience. Residents enjoy access to resort-style amenities including a Junior Olympic pool, spa, fitness center, clubhouse, and beautifully maintained parks and playgrounds. Ideally located just minutes from the Village at Tustin Legacy for shopping and dining, and within close proximity to Legacy Magnet Academy, Heritage Elementary, and Veterans Sports Park.
Turn-key, well-appointed, and perfectly positioned—this is more than a home, it’s a place to live well.
HelloCondo Is The #1 Condo Search Platform And Real Estate Recommendation Engine. Search, Find And Buy The Perfect Condo And Get Matched With The Best Agents. Finding A Condo Has Never Been So Easy.