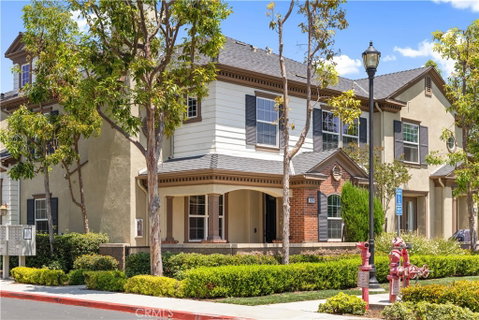
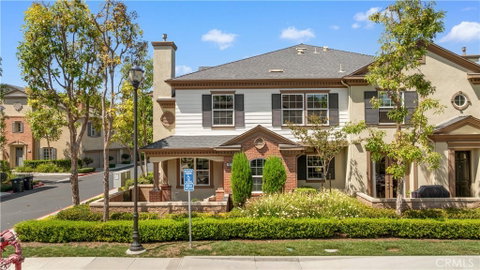
This beautifully updated end-unit home offers the perfect combination of style, functionality, and convenience. A charming private front yard creates a welcoming outdoor space—ideal for morning coffee, gardening, or simply enjoying the neighborhood setting. Featuring a traditional two-story layout and an open-concept main level, the residence provides a comfortable and efficient floor plan ideal for both everyday living and entertaining.
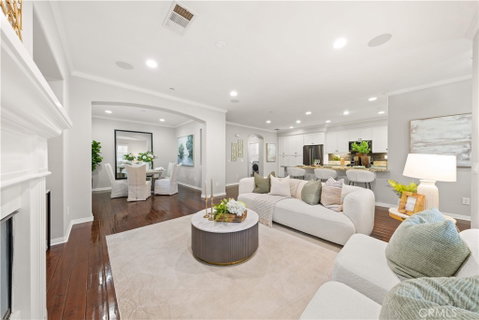
The first floor features a spacious living room, dining area, and kitchen seamlessly connected in one bright and inviting space. The kitchen has been thoughtfully upgraded with white cabinetry, a stylish backsplash, a new workstation sink, and premium KitchenAid appliances. Crown molding throughout the home and fresh Sherwin-Williams paint add a refined and polished touch.Upstairs, all three bedrooms are thoughtfully arranged. The primary suite includes a spacious bathroom with dual vanities, a separate soaking tub, and a walk-in shower. Two additional bedrooms offer flexibility for family, guests, or a home office. A GE front-load smart washer and dryer provide added convenience.
As a desirable end-unit, the home enjoys enhanced privacy and a more open feel. The property is ideally situated next to the community park, playground, and basketball court, and residents enjoy a vibrant neighborhood atmosphere with beautifully maintained surroundings, a saltwater pool, and regular community events.
The location is exceptionally convenient, with shopping, dining, and everyday essentials just a short quarter-mile walk away. The home is also close to Legacy Magnet Academy, one of the area’s most sought-after educational options.Combining tasteful upgrades, a highly functional layout, and an outstanding central location, this home presents an exceptional opportunity for comfortable and connected living.
Description
This beautifully updated end-unit home offers the perfect combination of style, functionality, and convenience. A charming private front yard creates a welcoming outdoor space—ideal for morning coffee, gardening, or simply enjoying the neighborhood setting. Featuring a traditional two-story layout and an open-concept main level, the residence provides a comfortable and efficient floor plan ideal for both everyday living and entertaining.
The first floor features a spacious living room, dining area, and kitchen seamlessly connected in one bright and inviting space. The kitchen has been thoughtfully upgraded with white cabinetry, a stylish backsplash, a new workstation sink, and premium KitchenAid appliances. Crown molding throughout the home and fresh Sherwin-Williams paint add a refined and polished touch.Upstairs, all three bedrooms are thoughtfully arranged. The primary suite includes a spacious bathroom with dual vanities, a separate soaking tub, and a walk-in shower. Two additional bedrooms offer flexibility for family, guests, or a home office. A GE front-load smart washer and dryer provide added convenience.
As a desirable end-unit, the home enjoys enhanced privacy and a more open feel. The property is ideally situated next to the community park, playground, and basketball court, and residents enjoy a vibrant neighborhood atmosphere with beautifully maintained surroundings, a saltwater pool, and regular community events.
The location is exceptionally convenient, with shopping, dining, and everyday essentials just a short quarter-mile walk away. The home is also close to Legacy Magnet Academy, one of the area’s most sought-after educational options.Combining tasteful upgrades, a highly functional layout, and an outstanding central location, this home presents an exceptional opportunity for comfortable and connected living.
This beautifully updated end-unit home offers the perfect combination of style, functionality, and convenience. A charming private front yard creates a welcoming outdoor space—ideal for morning coffee, gardening, or simply enjoying the neighborhood setting. Featuring a traditional two-story layout and an open-concept main level, the residence provides a comfortable and efficient floor plan ideal for both everyday living and entertaining.
The first floor features a spacious living room, dining area, and kitchen seamlessly connected in one bright and inviting space. The kitchen has been thoughtfully upgraded with white cabinetry, a stylish backsplash, a new workstation sink, and premium KitchenAid appliances. Crown molding throughout the home and fresh Sherwin-Williams paint add a refined and polished touch.Upstairs, all three bedrooms are thoughtfully arranged. The primary suite includes a spacious bathroom with dual vanities, a separate soaking tub, and a walk-in shower. Two additional bedrooms offer flexibility for family, guests, or a home office. A GE front-load smart washer and dryer provide added convenience.
As a desirable end-unit, the home enjoys enhanced privacy and a more open feel. The property is ideally situated next to the community park, playground, and basketball court, and residents enjoy a vibrant neighborhood atmosphere with beautifully maintained surroundings, a saltwater pool, and regular community events.
The location is exceptionally convenient, with shopping, dining, and everyday essentials just a short quarter-mile walk away. The home is also close to Legacy Magnet Academy, one of the area’s most sought-after educational options.Combining tasteful upgrades, a highly functional layout, and an outstanding central location, this home presents an exceptional opportunity for comfortable and connected living.
Description
This beautifully updated end-unit home offers the perfect combination of style, functionality, and convenience. A charming private front yard creates a welcoming outdoor space—ideal for morning coffee, gardening, or simply enjoying the neighborhood setting. Featuring a traditional two-story layout and an open-concept main level, the residence provides a comfortable and efficient floor plan ideal for both everyday living and entertaining.
The first floor features a spacious living room, dining area, and kitchen seamlessly connected in one bright and inviting space. The kitchen has been thoughtfully upgraded with white cabinetry, a stylish backsplash, a new workstation sink, and premium KitchenAid appliances. Crown molding throughout the home and fresh Sherwin-Williams paint add a refined and polished touch.Upstairs, all three bedrooms are thoughtfully arranged. The primary suite includes a spacious bathroom with dual vanities, a separate soaking tub, and a walk-in shower. Two additional bedrooms offer flexibility for family, guests, or a home office. A GE front-load smart washer and dryer provide added convenience.
As a desirable end-unit, the home enjoys enhanced privacy and a more open feel. The property is ideally situated next to the community park, playground, and basketball court, and residents enjoy a vibrant neighborhood atmosphere with beautifully maintained surroundings, a saltwater pool, and regular community events.
The location is exceptionally convenient, with shopping, dining, and everyday essentials just a short quarter-mile walk away. The home is also close to Legacy Magnet Academy, one of the area’s most sought-after educational options.Combining tasteful upgrades, a highly functional layout, and an outstanding central location, this home presents an exceptional opportunity for comfortable and connected living.
HelloCondo Is The #1 Condo Search Platform And Real Estate Recommendation Engine. Search, Find And Buy The Perfect Condo And Get Matched With The Best Agents. Finding A Condo Has Never Been So Easy.