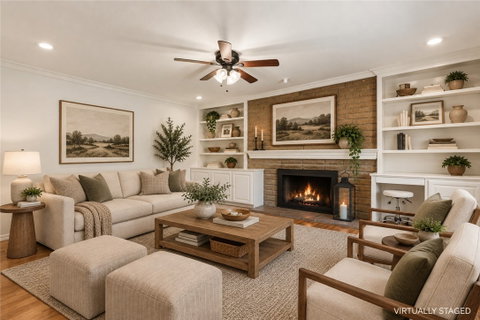
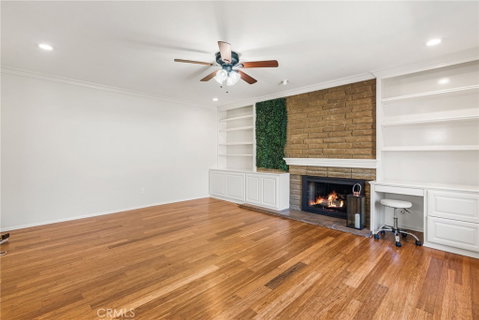
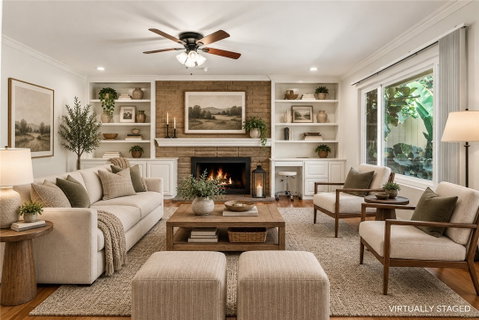
Set within the gated Tustin Verdes community, this beautifully updated single-level end-unit condo offers a bright, comfortable layout with added privacy and no neighbors above. Tucked into a quieter part of the community, the home is filled with natural light and features fresh white paint, luxury vinyl wood flooring, crown molding, ceiling fans, and dual-pane windows throughout. The living room centers around a stone fireplace and includes custom built-ins with shelving, storage, and a convenient desk area. The kitchen is crisp and functional with white cabinetry, granite countertops, recessed lighting, tile flooring, a long breakfast bar with seating, a walk-in pantry, and stainless-steel appliances including a five-burner gas range, range hood, dishwasher, and double sink. Just off the kitchen, the dining area opens through a large sliding glass door to the private patio and landscaped garden area, offering a wonderful spot for outdoor dining, relaxing, planters, or a small garden. The primary suite features luxury vinyl wood flooring, a ceiling fan, a walk-in closet with custom shelving, and an en-suite bath with a long Travertine countertop, generous storage, and a soaking tub with Travertine surround and shower. The secondary bedroom is also nicely sized with new carpet, a ceiling fan, closet space, and a large window, while the hall bath includes Travertine countertops, stone flooring, and a glass-enclosed walk-in shower. Additional highlights include central air conditioning and heating, newer ductwork, newer interior doors, a newer water heater, generous storage throughout, and approximately 300 square feet of exceptionally clean, well-maintained attic storage space. The home also includes a detached one-car garage with plentiful shelving and generous additional storage space, along with access to an additional permitted parking space with buyer registration. Residents enjoy a community pool, clubhouse, greenbelts, and beautifully maintained grounds, all close to shopping, dining, parks, award-winning Tustin schools, and easy freeway access. With its private end-unit setting, no neighbors above, inviting garden and patio, generous storage, and convenient Tustin location, this home offers a combination of privacy, outdoor space, and functionality that’s difficult to find.
Description
Set within the gated Tustin Verdes community, this beautifully updated single-level end-unit condo offers a bright, comfortable layout with added privacy and no neighbors above. Tucked into a quieter part of the community, the home is filled with natural light and features fresh white paint, luxury vinyl wood flooring, crown molding, ceiling fans, and dual-pane windows throughout. The living room centers around a stone fireplace and includes custom built-ins with shelving, storage, and a convenient desk area. The kitchen is crisp and functional with white cabinetry, granite countertops, recessed lighting, tile flooring, a long breakfast bar with seating, a walk-in pantry, and stainless-steel appliances including a five-burner gas range, range hood, dishwasher, and double sink. Just off the kitchen, the dining area opens through a large sliding glass door to the private patio and landscaped garden area, offering a wonderful spot for outdoor dining, relaxing, planters, or a small garden. The primary suite features luxury vinyl wood flooring, a ceiling fan, a walk-in closet with custom shelving, and an en-suite bath with a long Travertine countertop, generous storage, and a soaking tub with Travertine surround and shower. The secondary bedroom is also nicely sized with new carpet, a ceiling fan, closet space, and a large window, while the hall bath includes Travertine countertops, stone flooring, and a glass-enclosed walk-in shower. Additional highlights include central air conditioning and heating, newer ductwork, newer interior doors, a newer water heater, generous storage throughout, and approximately 300 square feet of exceptionally clean, well-maintained attic storage space. The home also includes a detached one-car garage with plentiful shelving and generous additional storage space, along with access to an additional permitted parking space with buyer registration. Residents enjoy a community pool, clubhouse, greenbelts, and beautifully maintained grounds, all close to shopping, dining, parks, award-winning Tustin schools, and easy freeway access. With its private end-unit setting, no neighbors above, inviting garden and patio, generous storage, and convenient Tustin location, this home offers a combination of privacy, outdoor space, and functionality that’s difficult to find.
Set within the gated Tustin Verdes community, this beautifully updated single-level end-unit condo offers a bright, comfortable layout with added privacy and no neighbors above. Tucked into a quieter part of the community, the home is filled with natural light and features fresh white paint, luxury vinyl wood flooring, crown molding, ceiling fans, and dual-pane windows throughout. The living room centers around a stone fireplace and includes custom built-ins with shelving, storage, and a convenient desk area. The kitchen is crisp and functional with white cabinetry, granite countertops, recessed lighting, tile flooring, a long breakfast bar with seating, a walk-in pantry, and stainless-steel appliances including a five-burner gas range, range hood, dishwasher, and double sink. Just off the kitchen, the dining area opens through a large sliding glass door to the private patio and landscaped garden area, offering a wonderful spot for outdoor dining, relaxing, planters, or a small garden. The primary suite features luxury vinyl wood flooring, a ceiling fan, a walk-in closet with custom shelving, and an en-suite bath with a long Travertine countertop, generous storage, and a soaking tub with Travertine surround and shower. The secondary bedroom is also nicely sized with new carpet, a ceiling fan, closet space, and a large window, while the hall bath includes Travertine countertops, stone flooring, and a glass-enclosed walk-in shower. Additional highlights include central air conditioning and heating, newer ductwork, newer interior doors, a newer water heater, generous storage throughout, and approximately 300 square feet of exceptionally clean, well-maintained attic storage space. The home also includes a detached one-car garage with plentiful shelving and generous additional storage space, along with access to an additional permitted parking space with buyer registration. Residents enjoy a community pool, clubhouse, greenbelts, and beautifully maintained grounds, all close to shopping, dining, parks, award-winning Tustin schools, and easy freeway access. With its private end-unit setting, no neighbors above, inviting garden and patio, generous storage, and convenient Tustin location, this home offers a combination of privacy, outdoor space, and functionality that’s difficult to find.
Description
Set within the gated Tustin Verdes community, this beautifully updated single-level end-unit condo offers a bright, comfortable layout with added privacy and no neighbors above. Tucked into a quieter part of the community, the home is filled with natural light and features fresh white paint, luxury vinyl wood flooring, crown molding, ceiling fans, and dual-pane windows throughout. The living room centers around a stone fireplace and includes custom built-ins with shelving, storage, and a convenient desk area. The kitchen is crisp and functional with white cabinetry, granite countertops, recessed lighting, tile flooring, a long breakfast bar with seating, a walk-in pantry, and stainless-steel appliances including a five-burner gas range, range hood, dishwasher, and double sink. Just off the kitchen, the dining area opens through a large sliding glass door to the private patio and landscaped garden area, offering a wonderful spot for outdoor dining, relaxing, planters, or a small garden. The primary suite features luxury vinyl wood flooring, a ceiling fan, a walk-in closet with custom shelving, and an en-suite bath with a long Travertine countertop, generous storage, and a soaking tub with Travertine surround and shower. The secondary bedroom is also nicely sized with new carpet, a ceiling fan, closet space, and a large window, while the hall bath includes Travertine countertops, stone flooring, and a glass-enclosed walk-in shower. Additional highlights include central air conditioning and heating, newer ductwork, newer interior doors, a newer water heater, generous storage throughout, and approximately 300 square feet of exceptionally clean, well-maintained attic storage space. The home also includes a detached one-car garage with plentiful shelving and generous additional storage space, along with access to an additional permitted parking space with buyer registration. Residents enjoy a community pool, clubhouse, greenbelts, and beautifully maintained grounds, all close to shopping, dining, parks, award-winning Tustin schools, and easy freeway access. With its private end-unit setting, no neighbors above, inviting garden and patio, generous storage, and convenient Tustin location, this home offers a combination of privacy, outdoor space, and functionality that’s difficult to find.
Tustin Verdes Condominiums Market Stats Last 12 months
HelloCondo Is The #1 Condo Search Platform And Real Estate Recommendation Engine. Search, Find And Buy The Perfect Condo And Get Matched With The Best Agents. Finding A Condo Has Never Been So Easy.