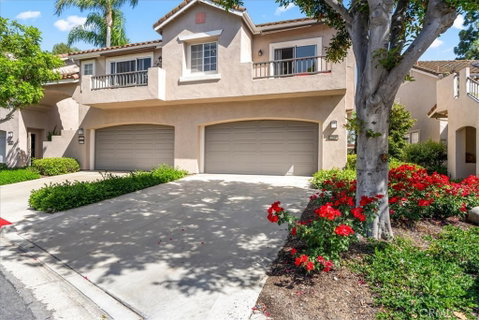
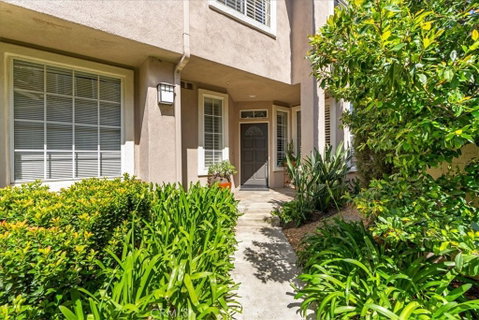
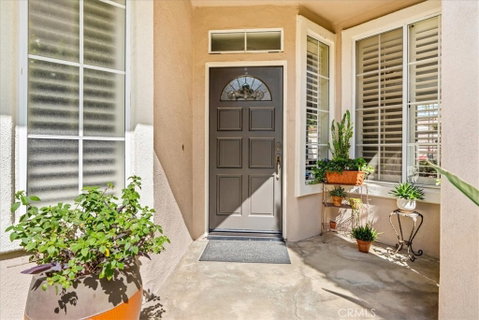
12680 Homestead is a prime end-unit location with a rare driveway that allows for overnight parking. This is a big deal as most homes can only have two cars. As you enter the home, you're welcomed by a warm and inviting living room with plantation shutters, crown molding, and a fireplace that creates a cozy, charming, and relaxing space. The kitchen has been re-modeled with quartz countertops, classic grey cabinetry, stainless steel appliances, and a convenient breakfast bar that flows seamlessly into the dining area, making it ideal for everyday living and entertaining.
Sliding glass doors lead to your own private backyard retreat, creating a wonderful indoor-outdoor connection—perfect for weekend BBQs or morning coffee in the sunshine, or unwinding under the evening sky. There is a downstairs powder room and a full-size laundry area in the garage for ease and convenience to the main level.
Upstairs, the primary suite offers a restful bedroom with vaulted ceilings, built-ins, and a spacious walk-in closet. The bath suite is complete with dual sinks. Two additional bedrooms share a well-appointed hall bath, providing flexible space for family, guests, or even a home office.
The attached two-car garage is finished and includes built-in storage, offering both practicality and organization. Outside, the wraparound backyard has been beautifully landscaped and is low-maintenance, giving you a private, serene outdoor setting to enjoy year-round.
As an added bonus, you’ll have access to Greenway Park, where you can take advantage of amenities like a pool, spa, tennis courts, tot lot, and picnic areas—perfect for staying active or simply enjoying time with neighbors and friends. There are 4 different floor plans in Ventana. We are Plan 3. Look at Google maps, and see how close you are to shopping, theaters, Tustin Ranch Golf Course, parks, freeways, etc. You're buying a home and a lifestyle!
Description
12680 Homestead is a prime end-unit location with a rare driveway that allows for overnight parking. This is a big deal as most homes can only have two cars. As you enter the home, you're welcomed by a warm and inviting living room with plantation shutters, crown molding, and a fireplace that creates a cozy, charming, and relaxing space. The kitchen has been re-modeled with quartz countertops, classic grey cabinetry, stainless steel appliances, and a convenient breakfast bar that flows seamlessly into the dining area, making it ideal for everyday living and entertaining.
Sliding glass doors lead to your own private backyard retreat, creating a wonderful indoor-outdoor connection—perfect for weekend BBQs or morning coffee in the sunshine, or unwinding under the evening sky. There is a downstairs powder room and a full-size laundry area in the garage for ease and convenience to the main level.
Upstairs, the primary suite offers a restful bedroom with vaulted ceilings, built-ins, and a spacious walk-in closet. The bath suite is complete with dual sinks. Two additional bedrooms share a well-appointed hall bath, providing flexible space for family, guests, or even a home office.
The attached two-car garage is finished and includes built-in storage, offering both practicality and organization. Outside, the wraparound backyard has been beautifully landscaped and is low-maintenance, giving you a private, serene outdoor setting to enjoy year-round.
As an added bonus, you’ll have access to Greenway Park, where you can take advantage of amenities like a pool, spa, tennis courts, tot lot, and picnic areas—perfect for staying active or simply enjoying time with neighbors and friends. There are 4 different floor plans in Ventana. We are Plan 3. Look at Google maps, and see how close you are to shopping, theaters, Tustin Ranch Golf Course, parks, freeways, etc. You're buying a home and a lifestyle!
12680 Homestead is a prime end-unit location with a rare driveway that allows for overnight parking. This is a big deal as most homes can only have two cars. As you enter the home, you're welcomed by a warm and inviting living room with plantation shutters, crown molding, and a fireplace that creates a cozy, charming, and relaxing space. The kitchen has been re-modeled with quartz countertops, classic grey cabinetry, stainless steel appliances, and a convenient breakfast bar that flows seamlessly into the dining area, making it ideal for everyday living and entertaining.
Sliding glass doors lead to your own private backyard retreat, creating a wonderful indoor-outdoor connection—perfect for weekend BBQs or morning coffee in the sunshine, or unwinding under the evening sky. There is a downstairs powder room and a full-size laundry area in the garage for ease and convenience to the main level.
Upstairs, the primary suite offers a restful bedroom with vaulted ceilings, built-ins, and a spacious walk-in closet. The bath suite is complete with dual sinks. Two additional bedrooms share a well-appointed hall bath, providing flexible space for family, guests, or even a home office.
The attached two-car garage is finished and includes built-in storage, offering both practicality and organization. Outside, the wraparound backyard has been beautifully landscaped and is low-maintenance, giving you a private, serene outdoor setting to enjoy year-round.
As an added bonus, you’ll have access to Greenway Park, where you can take advantage of amenities like a pool, spa, tennis courts, tot lot, and picnic areas—perfect for staying active or simply enjoying time with neighbors and friends. There are 4 different floor plans in Ventana. We are Plan 3. Look at Google maps, and see how close you are to shopping, theaters, Tustin Ranch Golf Course, parks, freeways, etc. You're buying a home and a lifestyle!
Description
12680 Homestead is a prime end-unit location with a rare driveway that allows for overnight parking. This is a big deal as most homes can only have two cars. As you enter the home, you're welcomed by a warm and inviting living room with plantation shutters, crown molding, and a fireplace that creates a cozy, charming, and relaxing space. The kitchen has been re-modeled with quartz countertops, classic grey cabinetry, stainless steel appliances, and a convenient breakfast bar that flows seamlessly into the dining area, making it ideal for everyday living and entertaining.
Sliding glass doors lead to your own private backyard retreat, creating a wonderful indoor-outdoor connection—perfect for weekend BBQs or morning coffee in the sunshine, or unwinding under the evening sky. There is a downstairs powder room and a full-size laundry area in the garage for ease and convenience to the main level.
Upstairs, the primary suite offers a restful bedroom with vaulted ceilings, built-ins, and a spacious walk-in closet. The bath suite is complete with dual sinks. Two additional bedrooms share a well-appointed hall bath, providing flexible space for family, guests, or even a home office.
The attached two-car garage is finished and includes built-in storage, offering both practicality and organization. Outside, the wraparound backyard has been beautifully landscaped and is low-maintenance, giving you a private, serene outdoor setting to enjoy year-round.
As an added bonus, you’ll have access to Greenway Park, where you can take advantage of amenities like a pool, spa, tennis courts, tot lot, and picnic areas—perfect for staying active or simply enjoying time with neighbors and friends. There are 4 different floor plans in Ventana. We are Plan 3. Look at Google maps, and see how close you are to shopping, theaters, Tustin Ranch Golf Course, parks, freeways, etc. You're buying a home and a lifestyle!
HelloCondo Is The #1 Condo Search Platform And Real Estate Recommendation Engine. Search, Find And Buy The Perfect Condo And Get Matched With The Best Agents. Finding A Condo Has Never Been So Easy.