Welcome to Vintage at Old Town Tustin,where you get both newer construction & the character & charm of one of Orange County's most sought-after neighborhoods.This beautifully upgraded tri-level townhome offers an ideal combination of upgrades,comfort,& location,just a short walk to Historic Old Town restaurants,coffee shops,boutiques,parks,weekly farmers market,& year-round community events.Filled w/ natural light,this inviting home features 3 spacious bedrooms,2.5 bathrooms,soaring 9-foot ceilings,recessed lighting throughout,& an open floor plan.
The entry level offers direct access to the oversized two-car garage w/abundant built-in storage,a newer roll-up garage door,& an exceptionally large coat/storage closet that's hard to find in today's homes.
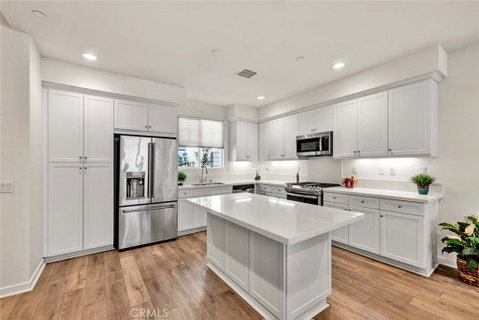
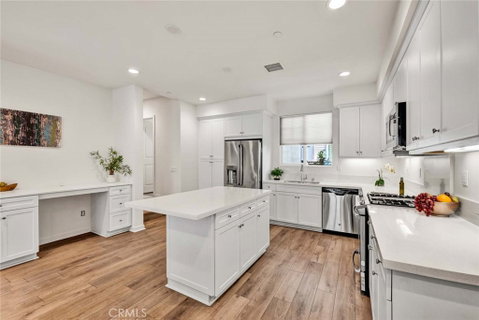
The kitchen is truly the centerpiece of the home featuring quartz countertops,huge center island w/ seating for 3 or 4 abundant White Shaker style cabinetry,custom-built butler's pantry with additional cabinets/drawers,large walk-in pantry,stainless undermount sink,stainless steel Café refrigerator, GE five-burner range,matching S/S microwave,& recessed lighting.
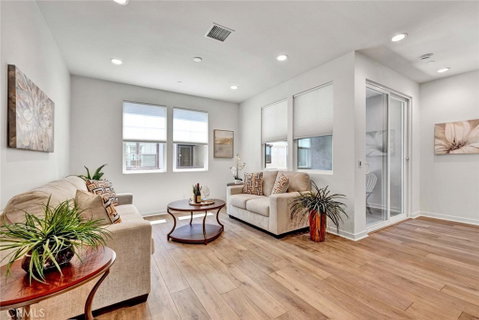
The kitchen opens seamlessly into the spacious dining & living areas,highlighted by beautiful vinyl plank flooring,custom Hunter Douglas window coverings,& a large vinyl sliding door leading to a generous covered balcony w/ recessed lighting and durable outdoor flooring. It's the perfect extension of the living space for outdoor dining or relaxing.
Upstairs,the primary suite provides a comfortable retreat w/ recessed lighting,an oversized custom walk-in closet w/ built-in organizers,& a beautifully upgraded bathroom featuring dual sinks,generous vanity storage,vinyl plank flooring & an oversized glass-enclosed walk-in shower w/ a built-in bench, dual shower heads,one being a convenient handheld wand.
Other notable upgrades include Hunter Douglas window shades throughout, whole-house recessed lighting, a tankless water heater, smart garage door opener,& dedicated Ethernet and coaxial wiring w/ wireless networking capability.
Residents of Vintage at Old Town Tustin enjoy resort-style amenities including a sparkling pool,spa,clubhouse,& neighborhood park,all while being just minutes from The District,Metrolink,Amtrak, & John Wayne Airport . FHA approved.
If you've been looking for a home that combines newer construction,quality upgrades,low-maintenance lifestyle,& one of the best walkable locations in OC,this one is a prime candidate. A Gem!
Description
Welcome to Vintage at Old Town Tustin,where you get both newer construction & the character & charm of one of Orange County's most sought-after neighborhoods.This beautifully upgraded tri-level townhome offers an ideal combination of upgrades,comfort,& location,just a short walk to Historic Old Town restaurants,coffee shops,boutiques,parks,weekly farmers market,& year-round community events.Filled w/ natural light,this inviting home features 3 spacious bedrooms,2.5 bathrooms,soaring 9-foot ceilings,recessed lighting throughout,& an open floor plan.
The entry level offers direct access to the oversized two-car garage w/abundant built-in storage,a newer roll-up garage door,& an exceptionally large coat/storage closet that's hard to find in today's homes.
The kitchen is truly the centerpiece of the home featuring quartz countertops,huge center island w/ seating for 3 or 4 abundant White Shaker style cabinetry,custom-built butler's pantry with additional cabinets/drawers,large walk-in pantry,stainless undermount sink,stainless steel Café refrigerator, GE five-burner range,matching S/S microwave,& recessed lighting.
The kitchen opens seamlessly into the spacious dining & living areas,highlighted by beautiful vinyl plank flooring,custom Hunter Douglas window coverings,& a large vinyl sliding door leading to a generous covered balcony w/ recessed lighting and durable outdoor flooring. It's the perfect extension of the living space for outdoor dining or relaxing.
Upstairs,the primary suite provides a comfortable retreat w/ recessed lighting,an oversized custom walk-in closet w/ built-in organizers,& a beautifully upgraded bathroom featuring dual sinks,generous vanity storage,vinyl plank flooring & an oversized glass-enclosed walk-in shower w/ a built-in bench, dual shower heads,one being a convenient handheld wand.
Other notable upgrades include Hunter Douglas window shades throughout, whole-house recessed lighting, a tankless water heater, smart garage door opener,& dedicated Ethernet and coaxial wiring w/ wireless networking capability.
Residents of Vintage at Old Town Tustin enjoy resort-style amenities including a sparkling pool,spa,clubhouse,& neighborhood park,all while being just minutes from The District,Metrolink,Amtrak, & John Wayne Airport . FHA approved.
If you've been looking for a home that combines newer construction,quality upgrades,low-maintenance lifestyle,& one of the best walkable locations in OC,this one is a prime candidate. A Gem!
Welcome to Vintage at Old Town Tustin,where you get both newer construction & the character & charm of one of Orange County's most sought-after neighborhoods.This beautifully upgraded tri-level townhome offers an ideal combination of upgrades,comfort,& location,just a short walk to Historic Old Town restaurants,coffee shops,boutiques,parks,weekly farmers market,& year-round community events.Filled w/ natural light,this inviting home features 3 spacious bedrooms,2.5 bathrooms,soaring 9-foot ceilings,recessed lighting throughout,& an open floor plan.
The entry level offers direct access to the oversized two-car garage w/abundant built-in storage,a newer roll-up garage door,& an exceptionally large coat/storage closet that's hard to find in today's homes.
The kitchen is truly the centerpiece of the home featuring quartz countertops,huge center island w/ seating for 3 or 4 abundant White Shaker style cabinetry,custom-built butler's pantry with additional cabinets/drawers,large walk-in pantry,stainless undermount sink,stainless steel Café refrigerator, GE five-burner range,matching S/S microwave,& recessed lighting.
The kitchen opens seamlessly into the spacious dining & living areas,highlighted by beautiful vinyl plank flooring,custom Hunter Douglas window coverings,& a large vinyl sliding door leading to a generous covered balcony w/ recessed lighting and durable outdoor flooring. It's the perfect extension of the living space for outdoor dining or relaxing.
Upstairs,the primary suite provides a comfortable retreat w/ recessed lighting,an oversized custom walk-in closet w/ built-in organizers,& a beautifully upgraded bathroom featuring dual sinks,generous vanity storage,vinyl plank flooring & an oversized glass-enclosed walk-in shower w/ a built-in bench, dual shower heads,one being a convenient handheld wand.
Other notable upgrades include Hunter Douglas window shades throughout, whole-house recessed lighting, a tankless water heater, smart garage door opener,& dedicated Ethernet and coaxial wiring w/ wireless networking capability.
Residents of Vintage at Old Town Tustin enjoy resort-style amenities including a sparkling pool,spa,clubhouse,& neighborhood park,all while being just minutes from The District,Metrolink,Amtrak, & John Wayne Airport . FHA approved.
If you've been looking for a home that combines newer construction,quality upgrades,low-maintenance lifestyle,& one of the best walkable locations in OC,this one is a prime candidate. A Gem!
Description
Welcome to Vintage at Old Town Tustin,where you get both newer construction & the character & charm of one of Orange County's most sought-after neighborhoods.This beautifully upgraded tri-level townhome offers an ideal combination of upgrades,comfort,& location,just a short walk to Historic Old Town restaurants,coffee shops,boutiques,parks,weekly farmers market,& year-round community events.Filled w/ natural light,this inviting home features 3 spacious bedrooms,2.5 bathrooms,soaring 9-foot ceilings,recessed lighting throughout,& an open floor plan.
The entry level offers direct access to the oversized two-car garage w/abundant built-in storage,a newer roll-up garage door,& an exceptionally large coat/storage closet that's hard to find in today's homes.
The kitchen is truly the centerpiece of the home featuring quartz countertops,huge center island w/ seating for 3 or 4 abundant White Shaker style cabinetry,custom-built butler's pantry with additional cabinets/drawers,large walk-in pantry,stainless undermount sink,stainless steel Café refrigerator, GE five-burner range,matching S/S microwave,& recessed lighting.
The kitchen opens seamlessly into the spacious dining & living areas,highlighted by beautiful vinyl plank flooring,custom Hunter Douglas window coverings,& a large vinyl sliding door leading to a generous covered balcony w/ recessed lighting and durable outdoor flooring. It's the perfect extension of the living space for outdoor dining or relaxing.
Upstairs,the primary suite provides a comfortable retreat w/ recessed lighting,an oversized custom walk-in closet w/ built-in organizers,& a beautifully upgraded bathroom featuring dual sinks,generous vanity storage,vinyl plank flooring & an oversized glass-enclosed walk-in shower w/ a built-in bench, dual shower heads,one being a convenient handheld wand.
Other notable upgrades include Hunter Douglas window shades throughout, whole-house recessed lighting, a tankless water heater, smart garage door opener,& dedicated Ethernet and coaxial wiring w/ wireless networking capability.
Residents of Vintage at Old Town Tustin enjoy resort-style amenities including a sparkling pool,spa,clubhouse,& neighborhood park,all while being just minutes from The District,Metrolink,Amtrak, & John Wayne Airport . FHA approved.
If you've been looking for a home that combines newer construction,quality upgrades,low-maintenance lifestyle,& one of the best walkable locations in OC,this one is a prime candidate. A Gem!
HelloCondo Is The #1 Condo Search Platform And Real Estate Recommendation Engine. Search, Find And Buy The Perfect Condo And Get Matched With The Best Agents. Finding A Condo Has Never Been So Easy.