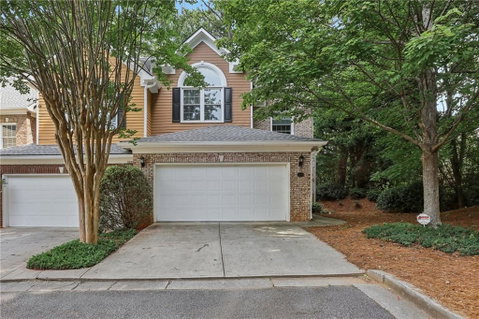
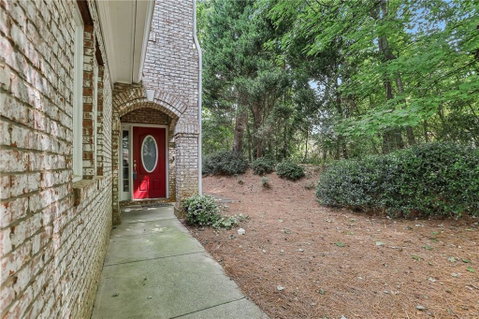
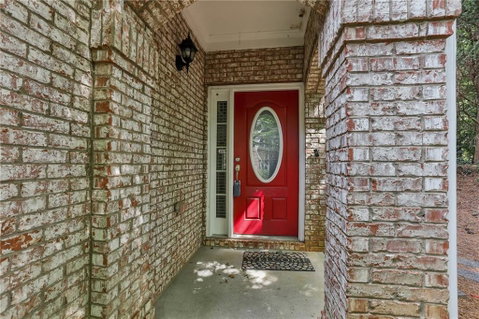
This stylish end-unit townhome in Livsey Commons offers fresh updates, flexible living space, and a private outdoor retreat, all in a convenient Tucker location. With a new roof, new windows, new flooring, and all appliances included, this home is truly move-in ready.
Step inside to an open, light-filled main level where the living and dining spaces are connected by a striking double-sided fireplace. Soaring ceilings, built-in nooks, and abundant natural light add warmth and character, while the end-unit setting provides extra privacy and a more spacious feel. The kitchen features rich stained cabinetry, stone countertops, modern appliances, a pantry, and a breakfast bar that keeps it connected to the main living areas.
Upstairs, the spacious loft offers the flexibility to create a home office, media lounge, fitness area, or guest space. The oversized primary suite includes a walk-in closet and a private bath with a double vanity, separate shower, and whirlpool tub. A generously sized secondary bedroom and convenient upper-level laundry complete the second floor.
Outside, enjoy a private patio and backyard with room for morning coffee, outdoor dining, or weekend gatherings. A two-car garage adds everyday convenience and valuable storage. Close to shopping, dining, parks, schools, and major commuter routes, this updated Livsey Commons townhome makes low-maintenance living feel easy. Schedule your tour today!
Description
This stylish end-unit townhome in Livsey Commons offers fresh updates, flexible living space, and a private outdoor retreat, all in a convenient Tucker location. With a new roof, new windows, new flooring, and all appliances included, this home is truly move-in ready.
Step inside to an open, light-filled main level where the living and dining spaces are connected by a striking double-sided fireplace. Soaring ceilings, built-in nooks, and abundant natural light add warmth and character, while the end-unit setting provides extra privacy and a more spacious feel. The kitchen features rich stained cabinetry, stone countertops, modern appliances, a pantry, and a breakfast bar that keeps it connected to the main living areas.
Upstairs, the spacious loft offers the flexibility to create a home office, media lounge, fitness area, or guest space. The oversized primary suite includes a walk-in closet and a private bath with a double vanity, separate shower, and whirlpool tub. A generously sized secondary bedroom and convenient upper-level laundry complete the second floor.
Outside, enjoy a private patio and backyard with room for morning coffee, outdoor dining, or weekend gatherings. A two-car garage adds everyday convenience and valuable storage. Close to shopping, dining, parks, schools, and major commuter routes, this updated Livsey Commons townhome makes low-maintenance living feel easy. Schedule your tour today!
Description
This stylish end-unit townhome in Livsey Commons offers fresh updates, flexible living space, and a private outdoor retreat, all in a convenient Tucker location. With a new roof, new windows, new flooring, and all appliances included, this home is truly move-in ready.
Step inside to an open, light-filled main level where the living and dining spaces are connected by a striking double-sided fireplace. Soaring ceilings, built-in nooks, and abundant natural light add warmth and character, while the end-unit setting provides extra privacy and a more spacious feel. The kitchen features rich stained cabinetry, stone countertops, modern appliances, a pantry, and a breakfast bar that keeps it connected to the main living areas.
Upstairs, the spacious loft offers the flexibility to create a home office, media lounge, fitness area, or guest space. The oversized primary suite includes a walk-in closet and a private bath with a double vanity, separate shower, and whirlpool tub. A generously sized secondary bedroom and convenient upper-level laundry complete the second floor.
Outside, enjoy a private patio and backyard with room for morning coffee, outdoor dining, or weekend gatherings. A two-car garage adds everyday convenience and valuable storage. Close to shopping, dining, parks, schools, and major commuter routes, this updated Livsey Commons townhome makes low-maintenance living feel easy. Schedule your tour today!
HelloCondo Is The #1 Condo Search Platform And Real Estate Recommendation Engine. Search, Find And Buy The Perfect Condo And Get Matched With The Best Agents. Finding A Condo Has Never Been So Easy.