
HeaderIcon
  1. Agent Logo

Explore by Metro

  • Atlanta
  • Baltimore
  • Boston
  • Bronx
  • Brooklyn
  • Chicago
  • Los Angeles
  • Manhattan
  • Miami
  • Nashville
  • Orlando
  • Philadelphia
  • Phoenix
  • Queens
  • San Diego
  • San Jose
  • Tampa
  • Washington
HeaderIcon

Explore By Metro

  • Atlanta
  • Baltimore
  • Boston
  • Bronx
  • Brooklyn
  • Chicago
  • Los Angeles
  • Manhattan
  • Miami
  • Nashville
  • Orlando
  • Philadelphia
  • Phoenix
  • Queens
  • San Diego
  • San Jose
  • Tampa
  • Washington
leftArrowBack to Search
OverviewAmenities & PoliciesFinancialsNeighborhood
Add to favoritesAdd to favorites (hover)
Save
  1. Home
  2. /Towson, MD
  3. /8508 Drumwood Road
leftArrow
Add to favoritesAdd to favorites (hover)
$390,000est. $1,972 MortgageInfo icon
Date Listed : - Days on HelloCondo: -

8508 Drumwood Road, Towson, MD 21286

BEDS

beds

3

BATHS

baths

2

PARKING

parking

-

SQFT

sqft
1440

Description

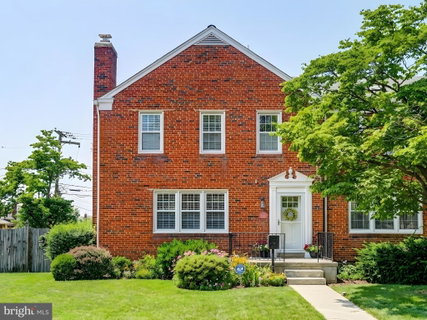
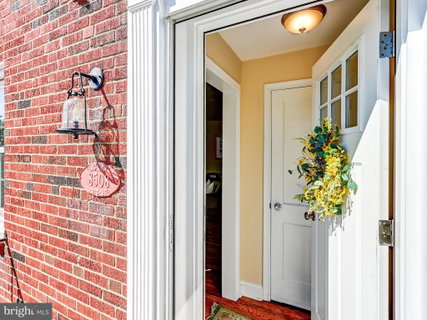
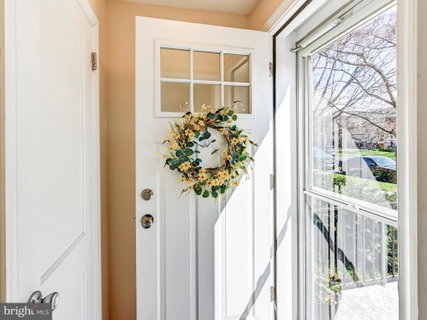
Completely Renovated in 2017, Very well maintained. Exceptional End of Group, Threee Bedrooms, 2 full bathrooms, open kitchen, and inviting living room opens into light filled dining room, with side bay window. Freshly Painted, Bright, clean and beautiful! Gleaming hardwood floors on the main level, and upper level. Full Finished Basement. .Kitchen includes quartz countertops, allowing extra seating space, under cabinet lighting, glass back splash, built-in Pantry, glass pendant lighting over sink, recessed lighting. From the open kitchen, step out onto the Large covered low maintenance Trex deck off the kitchen with ceiling fan. Hardscaped patio off of rear deck, Storage Shed within the Private fenced in back yard, garden space, beautifully landscaped with mature plants and dog wood tree. A second shed is large enough to store a lawn mower. New roof, HVAC, Hot Water Heater 2017, Replacement windows 2020, New Exterior Door 2025, New Carpet,!

Description

Completely Renovated in 2017, Very well maintained. Exceptional End of Group, Threee Bedrooms, 2 full bathrooms, open kitchen, and inviting living room opens into light filled dining room, with side bay window. Freshly Painted, Bright, clean and beautiful! Gleaming hardwood floors on the main level, and upper level. Full Finished Basement. .Kitchen includes quartz countertops, allowing extra seating space, under cabinet lighting, glass back splash, built-in Pantry, glass pendant lighting over sink, recessed lighting. From the open kitchen, step out onto the Large covered low maintenance Trex deck off the kitchen with ceiling fan. Hardscaped patio off of rear deck, Storage Shed within the Private fenced in back yard, garden space, beautifully landscaped with mature plants and dog wood tree. A second shed is large enough to store a lawn mower. New roof, HVAC, Hot Water Heater 2017, Replacement windows 2020, New Exterior Door 2025, New Carpet,!
listing image
listing image 2
listing image 3
$390,000
est. $1,972.05 MortgageInfo icon
Date Listed : -
Days on HelloCondo: -

8508 Drumwood Road, Towson, MD 21286

BEDS

3

BATHS

2

PARKING

-

SQFT

1,440

Description

Completely Renovated in 2017, Very well maintained. Exceptional End of Group, Threee Bedrooms, 2 full bathrooms, open kitchen, and inviting living room opens into light filled dining room, with side bay window. Freshly Painted, Bright, clean and beautiful! Gleaming hardwood floors on the main level, and upper level. Full Finished Basement. .Kitchen includes quartz countertops, allowing extra seating space, under cabinet lighting, glass back splash, built-in Pantry, glass pendant lighting over sink, recessed lighting. From the open kitchen, step out onto the Large covered low maintenance Trex deck off the kitchen with ceiling fan. Hardscaped patio off of rear deck, Storage Shed within the Private fenced in back yard, garden space, beautifully landscaped with mature plants and dog wood tree. A second shed is large enough to store a lawn mower. New roof, HVAC, Hot Water Heater 2017, Replacement windows 2020, New Exterior Door 2025, New Carpet,!

Description

Completely Renovated in 2017, Very well maintained. Exceptional End of Group, Threee Bedrooms, 2 full bathrooms, open kitchen, and inviting living room opens into light filled dining room, with side bay window. Freshly Painted, Bright, clean and beautiful! Gleaming hardwood floors on the main level, and upper level. Full Finished Basement. .Kitchen includes quartz countertops, allowing extra seating space, under cabinet lighting, glass back splash, built-in Pantry, glass pendant lighting over sink, recessed lighting. From the open kitchen, step out onto the Large covered low maintenance Trex deck off the kitchen with ceiling fan. Hardscaped patio off of rear deck, Storage Shed within the Private fenced in back yard, garden space, beautifully landscaped with mature plants and dog wood tree. A second shed is large enough to store a lawn mower. New roof, HVAC, Hot Water Heater 2017, Replacement windows 2020, New Exterior Door 2025, New Carpet,!

Glen Gardens Estate Market Stats Last 12 months

LOCKER
Contact Us for Info

POSSESSION
Settlement
HOA FEESinfo
Contact Us for Info

OUTDOOR SPACE
Chimney Cap(
TAXES
$2,956 (2025)

BUILDING AGE
68 Years
BASEMENT FEATURE
Connecting S

PRICE PER SQFTinfo
$271

Market Stats

HOA FEESinfo
Contact Us for Info

OUTDOOR SPACE
Chimney Cap(
TAXES
$2,956 (2025)

BUILDING AGE
68 Years
BASEMENT FEATURE
Connecting S

PRICE PER SQFTinfo
$271

Amenities

Parking
Parking
-
Locker
Locker
Concierge
Concierge
-
Elevator(s)
Elevator(s)
-
Central AC
Central AC
-
Pool
Pool
-
Fitness Center
Fitness Center
-
Visitors Parking
Visitors Parking
-

Amenities

Unit
Building

Policies

Pet Allowed
Pet Allowed
-
BBQ Permitted
BBQ Permitted
Sublet Allowed
Sublet Allowed
Short-term Rental Allowed

Unit Price History

DateMLSStatusPrice
Nov 2017MLS#: 1004133765Closed$271,500
Aug 2017MLS#: 1000043832Closed$160,000

Unit Price History

$271,500

Closed

Nov 2017MLS#: 1004133765

$160,000

Closed

Aug 2017MLS#: 1000043832

Monthly Payment Calculator

$2,305 / Monthly

All calculations are estimates and provided by HelloCondo.com
for informational purposes only. Actual amounts may vary.

DropDown
$2,305
Est.
Listing Price
Down Payment
Interest Rate
Terms
Listing Price
Down Payment
Interest Rate
Terms

Monthly Payment Calculator

$2,305
Est.
Listing Price
Down Payment
Interest Rate
Terms
Listing Price
Down Payment
Interest Rate
Terms
$2,305 / Monthly

All calculations are estimates and provided by HelloCondo.com for informational purposes only. Actual amounts may vary.

view source
DropDown

Monthly Payment Calculator

Mortgage calculator

Monthly Mortgage: $1,972
DropDown

The Neighborhood: Towson, MD

Get the HelloCondo Newsletter
Real-estate tips, insights, and market reports in your inbox.
Newsletter
  1. Home
  2. /Towson, MD
  3. /8508 Drumwood Road
Nearby Cities
Thorndale

Buildings

1 Smeton Pl
1 Southerly Ct
2 Center Rd
2 Southerly Ct
205 E Joppa Rd
28 Allegheny Ave
3 Southerly
3 Southerly Ct
31 Lambourne Rd
349 Homeland Southway
4000 N Charles St
4100 N Charles St
5203 Falls Rd
5712 Roland Ave
6 Upland Rd

Neighborhoods

ArcadiaArmistead GardensArnold
Beacon Hill / SkidmoreBel Air / EdisonBiddle StreetCantonChinquapin ParkDundalk Marine TerminalGilbertIrvingtonLinthicumLittle ItalyMorrell ParkOverleaRidgely's DelightRosemont Homeowners / TenantsSaint AgnesSaint Joseph'sWestgate

ZIP Codes

207652077621001
2102321057210762113121144211632120621207212182122021225212282124421290214092161721776

Community

2016-2024 Fleet Street2511 Eutaw Place2711 Foster Avenue
Albemarle Square Townhouse CondominiumsAmberlyAngelica TerraceAshland Park MewsAshlar HillAthena Square TownhomesBallinrobe OverlookBallyhaunis CourtBancroft VillageBeaconswoodBeechtree PlaceBeldale TownhomesBelmont Condominiums II-IIBelmont Forest CondominiumsBelmont SouthBoxwoodBrandywine
Hellocondo Logo
HelloCondo Is The #1 Condo Search Platform And Real Estate Recommendation Engine. Search, Find And Buy The Perfect Condo And Get Matched With The Best Agents. Finding A Condo Has Never Been So Easy.

HelloCondo is a division of HelloCasa, LLC

FacebookIconInstagramIconXIconRedditIcon

HelloCondo

Find A RealtorTerms of UsePrivacy PolicyCalifornia Privacy NoticeAccessibility PolicyCCPA Notice on CollectionDMCABrowseNYS Standard Operating ProcedureNYS Fair Housing Notice

Contact

LocationIcon
300 Galleria Pkwy SE, Suite 1500,
Atlanta, GA 30339
PhoneICon
(855) 625-0319
EmailIConhello@hellocondo.com
Contact Us

For Sale

Condos for saleTownhomes for sale
AgentIcon
LocationIcon

Opulent Realty Group Zakiya Eleby6335 Wayne Ave Philadelphia PA 19144

PhoneICon(610) 206-3955
EmailIConZakiya@ORGrealty.com
© HelloCondo 2026. All Rights Reserved.
