
HeaderIcon
  1. Agent Logo

Explore by Metro

  • Atlanta
  • Baltimore
  • Boston
  • Bronx
  • Brooklyn
  • Chicago
  • Los Angeles
  • Manhattan
  • Miami
  • Nashville
  • North Port
  • Orlando
  • Philadelphia
  • Phoenix
  • Queens
  • San Diego
  • San Jose
  • Tampa
  • Washington
HeaderIcon

Explore By Metro

  • Atlanta
  • Baltimore
  • Boston
  • Bronx
  • Brooklyn
  • Chicago
  • Los Angeles
  • Manhattan
  • Miami
  • Nashville
  • North Port
  • Orlando
  • Philadelphia
  • Phoenix
  • Queens
  • San Diego
  • San Jose
  • Tampa
  • Washington
leftArrowBack to Search
OverviewAmenities & PoliciesFinancialsNeighborhood
Add to favoritesAdd to favorites (hover)
Save
  1. Home
  2. /Towson, MD
  3. /412 Virginia Avenue
leftArrow
Add to favoritesAdd to favorites (hover)
$485,000est. $2,452 MortgageInfo icon
Listed: $ NaN (Sold on: Dec 22, 2025) Days on Market:

412 Virginia Avenue, Towson, MD 21286

BEDS

beds

4

BATHS

baths

3

PARKING

parking

-

SQFT

sqft
1944

Description

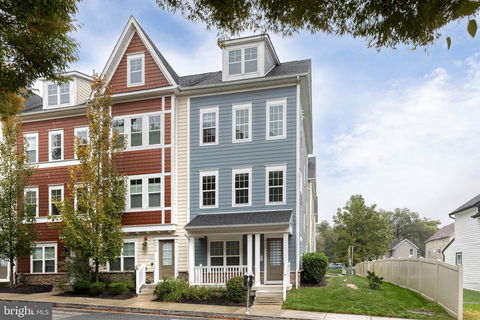

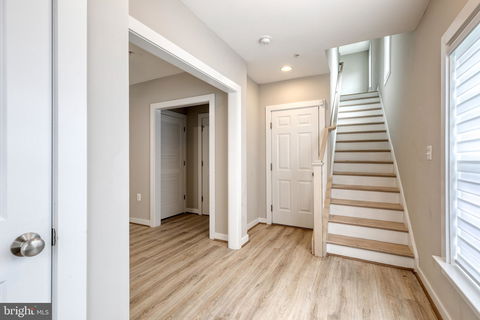
Move right into this stunning Evergreene Towson Mews townhome, perfectly positioned near all the shopping, dining, entertainment, schools, and conveniences that Towson has to offer. This glamorous 4-level home features beautifully designed living space, including an open floor plan with a bright, spacious living room that flows effortlessly into the dining area and gourmet chef’s kitchen. Hardwood floors, recessed lighting, and generous natural light enhance the main level’s modern, airy feel, with space for a dining table or a separate breakfast area. The upper level offers three bedrooms and two full bathrooms, plus a spacious loft that makes the perfect second living area, home office, or play space—and it opens to a furnished rooftop balcony for outdoor relaxation. A rear-entry two-car garage adds even more convenience. There’s truly nothing to do but move in!

Description

Move right into this stunning Evergreene Towson Mews townhome, perfectly positioned near all the shopping, dining, entertainment, schools, and conveniences that Towson has to offer. This glamorous 4-level home features beautifully designed living space, including an open floor plan with a bright, spacious living room that flows effortlessly into the dining area and gourmet chef’s kitchen. Hardwood floors, recessed lighting, and generous natural light enhance the main level’s modern, airy feel, with space for a dining table or a separate breakfast area. The upper level offers three bedrooms and two full bathrooms, plus a spacious loft that makes the perfect second living area, home office, or play space—and it opens to a furnished rooftop balcony for outdoor relaxation. A rear-entry two-car garage adds even more convenience. There’s truly nothing to do but move in!
listing image
listing image 2
listing image 3
$485,000
est. $2,452.42 MortgageInfo icon
Listed: $ NaN (Sold on: Dec 22, 2025)
Days on Market:

412 Virginia Avenue, Towson, MD 21286

BEDS

4

BATHS

3

PARKING

-

SQFT

1,944

Description

Move right into this stunning Evergreene Towson Mews townhome, perfectly positioned near all the shopping, dining, entertainment, schools, and conveniences that Towson has to offer. This glamorous 4-level home features beautifully designed living space, including an open floor plan with a bright, spacious living room that flows effortlessly into the dining area and gourmet chef’s kitchen. Hardwood floors, recessed lighting, and generous natural light enhance the main level’s modern, airy feel, with space for a dining table or a separate breakfast area. The upper level offers three bedrooms and two full bathrooms, plus a spacious loft that makes the perfect second living area, home office, or play space—and it opens to a furnished rooftop balcony for outdoor relaxation. A rear-entry two-car garage adds even more convenience. There’s truly nothing to do but move in!

Description

Move right into this stunning Evergreene Towson Mews townhome, perfectly positioned near all the shopping, dining, entertainment, schools, and conveniences that Towson has to offer. This glamorous 4-level home features beautifully designed living space, including an open floor plan with a bright, spacious living room that flows effortlessly into the dining area and gourmet chef’s kitchen. Hardwood floors, recessed lighting, and generous natural light enhance the main level’s modern, airy feel, with space for a dining table or a separate breakfast area. The upper level offers three bedrooms and two full bathrooms, plus a spacious loft that makes the perfect second living area, home office, or play space—and it opens to a furnished rooftop balcony for outdoor relaxation. A rear-entry two-car garage adds even more convenience. There’s truly nothing to do but move in!

Glen Gardens Estate Market Stats Last 12 months

LOCKER
Contact Us for Info

POSSESSION
Negotiable
HOA FEESinfo
$121 /Monthly

OUTDOOR SPACE
Contact Us for Info
TAXES
$6,455 (2026)

BUILDING AGE
8 Years
BASEMENT FEATURE
Contact Us for Info

PRICE PER SQFTinfo
$249

Market Stats

HOA FEESinfo
$121 /Monthly

OUTDOOR SPACE
Contact Us for Info
TAXES
$6,455 (2026)

BUILDING AGE
8 Years
BASEMENT FEATURE
Contact Us for Info

PRICE PER SQFTinfo
$249

Amenities

Parking
Parking
-
Locker
Locker
Concierge
Concierge
-
Elevator(s)
Elevator(s)
-
Central AC
Central AC
Check Icon
Pool
Pool
-
Fitness Center
Fitness Center
-
Visitors Parking
Visitors Parking
-

Amenities

Unit
Parking GarageParking Garage
Building

Policies

Pet Allowed
Pet Allowed
-
BBQ Permitted
BBQ Permitted
Sublet Allowed
Sublet Allowed
Short-term Rental Allowed

Unit Price History

DateMLSStatusPrice
Dec 2025MLS#: MDBC2146724Closed$475,000

Unit Price History

$475,000

Closed

Dec 2025MLS#: MDBC2146724

Monthly Payment Calculator

$3,191 / Monthly

All calculations are estimates and provided by HelloCondo.com
for informational purposes only. Actual amounts may vary.

DropDown
$3,191
Est.
Listing Price
Down Payment
Interest Rate
Terms
Listing Price
Down Payment
Interest Rate
Terms

Monthly Payment Calculator

$3,191
Est.
Listing Price
Down Payment
Interest Rate
Terms
Listing Price
Down Payment
Interest Rate
Terms
$3,191 / Monthly

All calculations are estimates and provided by HelloCondo.com for informational purposes only. Actual amounts may vary.

view source
DropDown

Monthly Payment Calculator

Mortgage calculator

Monthly Mortgage: $2,452
DropDown

The Neighborhood: Towson, MD

Get the HelloCondo Newsletter
Real-estate tips, insights, and market reports in your inbox.
Newsletter
  1. Home
  2. /Towson, MD
  3. /412 Virginia Avenue
Nearby Cities
Lahaska

Buildings

1 Smeton Pl
1 Southerly Ct
1803 Snow Meadow Ln
1811 Snow Meadow Ln
2 Center Rd
2 Southerly Ct
205 E Joppa Rd
2213 Lowells Glen Rd
2331 Old Court Rd
28 Allegheny Ave
3 Southerly
3 Southerly Ct
31 Lambourne Rd
349 Homeland Southway
5712 Roland Ave
6003 Lakehurst Dr

Neighborhoods

AbellArlingtonBeverly Hills
Butcher's HillCanton Industrial AreaColdspringCroftonCylburnDealeHeritage CrossingLevindaleMadison / EastendMillhillMount HollyMullinsO'Donnell HeightsOld PhiladelphiaOriginal NorthwoodSt. John's CollegeTyler Heights / Primrose Acres

ZIP Codes

207142076520776
2101221023210302103121061211142113121146212022120821219212292123621244212782166621784

Community

2511 Eutaw PlaceAlbemarle Square Townhouse CondominiumsAngelica Terrace
Annen WoodsAshland at hunt ValleyAshland Park MewsAshlar HillAvalon Condominiums ResidencesAvalon Courtyard HomesAvalon TownhomeBallinrobe OverlookBallyhaunis CourtBancroft VillageBeaconswoodBedford Commons CondominiumsBeechtree PlaceBeldale TownhomesBelmont Condominiums II-IIBelmont Forest CondominiumsBelmont South
Hellocondo Logo
HelloCondo Is The #1 Condo Search Platform And Real Estate Recommendation Engine. Search, Find And Buy The Perfect Condo And Get Matched With The Best Agents. Finding A Condo Has Never Been So Easy.

HelloCondo is a division of HelloCasa, LLC

FacebookIconInstagramIconXIconRedditIcon

HelloCondo

Find A RealtorTerms of UsePrivacy PolicyCalifornia Privacy NoticeAccessibility PolicyCCPA Notice on CollectionDMCABrowseBlogsNYS Standard Operating ProcedureNYS Fair Housing Notice

Contact

LocationIcon
300 Galleria Pkwy SE, Suite 1500,
Atlanta, GA 30339
PhoneICon
(855) 625-0319
EmailIConhello@hellocondo.com
Contact Us

For Sale

Condos for saleTownhomes for sale
AgentIcon
LocationIcon

Opulent Realty Group Zakiya Eleby6335 Wayne Ave Philadelphia PA 19144

PhoneICon(610) 206-3955
EmailIConZakiya@ORGrealty.com
© HelloCondo 2026. All Rights Reserved.
