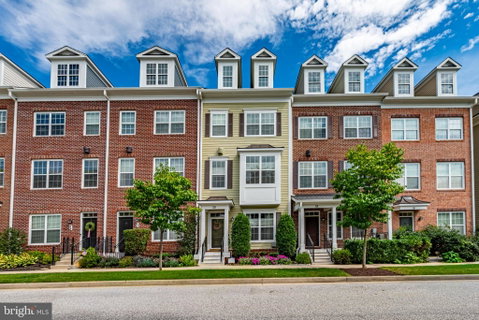
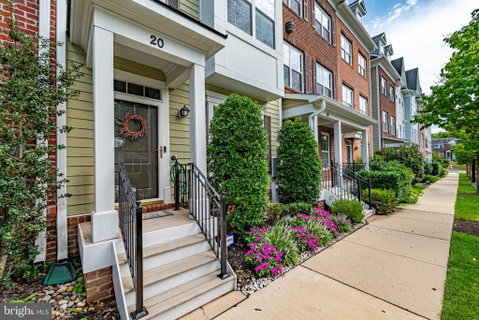
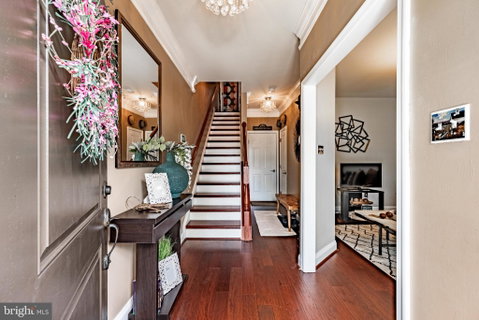
ATTENTION BUYERS!!! If it's luxury you want, then it's luxury you'll get. This stunning townhome is located in Towson Green, a premier luxury townhome community in the heart of Towson. This townhome offers 4 levels which includes 3 bedrooms, 3 full baths, 1 half bath, and a 2-car garage. The property is only 14 years old, but when you see what the seller has done with the place, it's hard to believe the home is that old. You enter the home either through the front door or through the 2-car garage in the rear of the home. There is also a den/sitting room/office to entertain company who just happened to drop by. There is also a half bath at the top of the stairs before you get to the 2nd level. The second level is where you begin to fall in love with the huge gourmet kitchen with an island with seats. The kitchen includes granite countertops, stainless-steel appliances, and beautiful tall kitchen cabinets. Did I mention that through the sliding doors in the kitchen is a small patio to hang out and enjoy some fresh air. Next to the kitchen is the dining room area for those times during the holidays and/or family gatherings because there's plenty of table space. Finally, we get to the living room with the gas fireplace. Nothing is cozier than relaxing on your couch on a brisk day after a long day at work in front of the fireplace. On the next level are two bedrooms and washer/dryer. You won't have far to go to do the laundry. The master bedroom is one of those bedrooms. The master bath with double sinks and walk-in closet are very spacious. Let's just say you won't have a problem having space for your shoes, the seller has taken care of that for you. The other bedroom on this level has a full bath too. I saved this next bedroom on the 4th level for last because it is truly a bedroom suite, and the view will blow you away. It has a full bath and walk-in closet, and hidden behind the walk-in closet is a huge storage space. The awesome part is the view from the patio. If you work from home, it would be the perfect work space.
Description
ATTENTION BUYERS!!! If it's luxury you want, then it's luxury you'll get. This stunning townhome is located in Towson Green, a premier luxury townhome community in the heart of Towson. This townhome offers 4 levels which includes 3 bedrooms, 3 full baths, 1 half bath, and a 2-car garage. The property is only 14 years old, but when you see what the seller has done with the place, it's hard to believe the home is that old. You enter the home either through the front door or through the 2-car garage in the rear of the home. There is also a den/sitting room/office to entertain company who just happened to drop by. There is also a half bath at the top of the stairs before you get to the 2nd level. The second level is where you begin to fall in love with the huge gourmet kitchen with an island with seats. The kitchen includes granite countertops, stainless-steel appliances, and beautiful tall kitchen cabinets. Did I mention that through the sliding doors in the kitchen is a small patio to hang out and enjoy some fresh air. Next to the kitchen is the dining room area for those times during the holidays and/or family gatherings because there's plenty of table space. Finally, we get to the living room with the gas fireplace. Nothing is cozier than relaxing on your couch on a brisk day after a long day at work in front of the fireplace. On the next level are two bedrooms and washer/dryer. You won't have far to go to do the laundry. The master bedroom is one of those bedrooms. The master bath with double sinks and walk-in closet are very spacious. Let's just say you won't have a problem having space for your shoes, the seller has taken care of that for you. The other bedroom on this level has a full bath too. I saved this next bedroom on the 4th level for last because it is truly a bedroom suite, and the view will blow you away. It has a full bath and walk-in closet, and hidden behind the walk-in closet is a huge storage space. The awesome part is the view from the patio. If you work from home, it would be the perfect work space.
ATTENTION BUYERS!!! If it's luxury you want, then it's luxury you'll get. This stunning townhome is located in Towson Green, a premier luxury townhome community in the heart of Towson. This townhome offers 4 levels which includes 3 bedrooms, 3 full baths, 1 half bath, and a 2-car garage. The property is only 14 years old, but when you see what the seller has done with the place, it's hard to believe the home is that old. You enter the home either through the front door or through the 2-car garage in the rear of the home. There is also a den/sitting room/office to entertain company who just happened to drop by. There is also a half bath at the top of the stairs before you get to the 2nd level. The second level is where you begin to fall in love with the huge gourmet kitchen with an island with seats. The kitchen includes granite countertops, stainless-steel appliances, and beautiful tall kitchen cabinets. Did I mention that through the sliding doors in the kitchen is a small patio to hang out and enjoy some fresh air. Next to the kitchen is the dining room area for those times during the holidays and/or family gatherings because there's plenty of table space. Finally, we get to the living room with the gas fireplace. Nothing is cozier than relaxing on your couch on a brisk day after a long day at work in front of the fireplace. On the next level are two bedrooms and washer/dryer. You won't have far to go to do the laundry. The master bedroom is one of those bedrooms. The master bath with double sinks and walk-in closet are very spacious. Let's just say you won't have a problem having space for your shoes, the seller has taken care of that for you. The other bedroom on this level has a full bath too. I saved this next bedroom on the 4th level for last because it is truly a bedroom suite, and the view will blow you away. It has a full bath and walk-in closet, and hidden behind the walk-in closet is a huge storage space. The awesome part is the view from the patio. If you work from home, it would be the perfect work space.
Description
ATTENTION BUYERS!!! If it's luxury you want, then it's luxury you'll get. This stunning townhome is located in Towson Green, a premier luxury townhome community in the heart of Towson. This townhome offers 4 levels which includes 3 bedrooms, 3 full baths, 1 half bath, and a 2-car garage. The property is only 14 years old, but when you see what the seller has done with the place, it's hard to believe the home is that old. You enter the home either through the front door or through the 2-car garage in the rear of the home. There is also a den/sitting room/office to entertain company who just happened to drop by. There is also a half bath at the top of the stairs before you get to the 2nd level. The second level is where you begin to fall in love with the huge gourmet kitchen with an island with seats. The kitchen includes granite countertops, stainless-steel appliances, and beautiful tall kitchen cabinets. Did I mention that through the sliding doors in the kitchen is a small patio to hang out and enjoy some fresh air. Next to the kitchen is the dining room area for those times during the holidays and/or family gatherings because there's plenty of table space. Finally, we get to the living room with the gas fireplace. Nothing is cozier than relaxing on your couch on a brisk day after a long day at work in front of the fireplace. On the next level are two bedrooms and washer/dryer. You won't have far to go to do the laundry. The master bedroom is one of those bedrooms. The master bath with double sinks and walk-in closet are very spacious. Let's just say you won't have a problem having space for your shoes, the seller has taken care of that for you. The other bedroom on this level has a full bath too. I saved this next bedroom on the 4th level for last because it is truly a bedroom suite, and the view will blow you away. It has a full bath and walk-in closet, and hidden behind the walk-in closet is a huge storage space. The awesome part is the view from the patio. If you work from home, it would be the perfect work space.
HelloCondo Is The #1 Condo Search Platform And Real Estate Recommendation Engine. Search, Find And Buy The Perfect Condo And Get Matched With The Best Agents. Finding A Condo Has Never Been So Easy.