
HeaderIcon
  1. Agent Logo

Explore by Metro

  • Atlanta
  • Baltimore
  • Boston
  • Bronx
  • Brooklyn
  • Chicago
  • Los Angeles
  • Manhattan
  • Miami
  • Nashville
  • North Port
  • Orlando
  • Philadelphia
  • Phoenix
  • Queens
  • San Diego
  • San Jose
  • Tampa
  • Washington
HeaderIcon

Explore By Metro

  • Atlanta
  • Baltimore
  • Boston
  • Bronx
  • Brooklyn
  • Chicago
  • Los Angeles
  • Manhattan
  • Miami
  • Nashville
  • North Port
  • Orlando
  • Philadelphia
  • Phoenix
  • Queens
  • San Diego
  • San Jose
  • Tampa
  • Washington
leftArrowBack to Search
OverviewAmenities & PoliciesFinancialsNeighborhood
Add to favoritesAdd to favorites (hover)
Save
  1. Home
  2. /Towson, MD
  3. /1450 Putty Hill Avenue
leftArrow
Add to favoritesAdd to favorites (hover)
$375,000est. $1,896 MortgageInfo icon
Date Listed : - Days on HelloCondo: -

1450 Putty Hill Avenue, Towson, MD 21286

BEDS

beds

3

BATHS

baths

3

PARKING

parking

-

SQFT

sqft
1980

Description

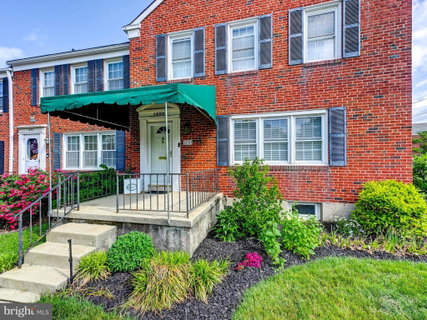
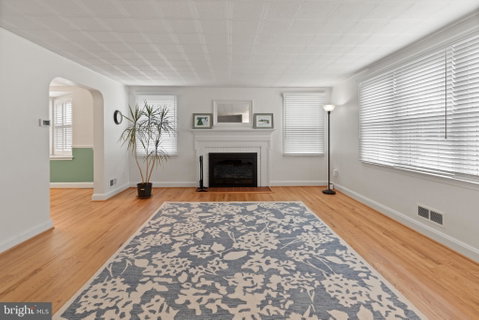
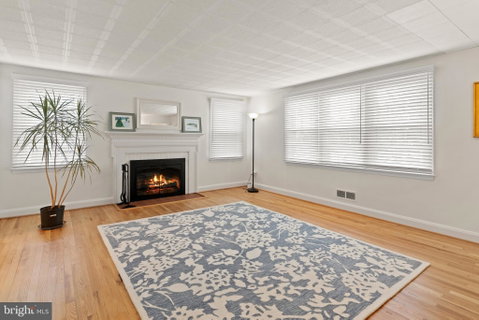
Welcome Home to 3 Bedrooms, 2.5 bathrooms, End of Group townhome in Loch Raven Manor featuring Large addition with Vaulted Ceilings and Skylights that steps out onto the large deck through the sliding glass doors. Freshly painted, Refinished Hardwood flooring throughout the home, Cozy Wood burning fireplace and custom blinds in living room, Bay window in formal Dining room, Kitchen offers a Center Island for added counter space and storage. Newer Stainless Steel Appliances with double oven range and French door refrigerator with bottom pull out freezer and dishwasher. New Luxury Vinyl Flooring in Foyer and Kitchen. Finished basement with bathroom, laundry room, storage, wall to wall carpeting, built in Shelving and fireplace. Enjoy the outdoor space with a back deck, fenced side and rear yard, offering garden space, Newer Storage Shed, and parking pad for added convenience.

Description

Welcome Home to 3 Bedrooms, 2.5 bathrooms, End of Group townhome in Loch Raven Manor featuring Large addition with Vaulted Ceilings and Skylights that steps out onto the large deck through the sliding glass doors. Freshly painted, Refinished Hardwood flooring throughout the home, Cozy Wood burning fireplace and custom blinds in living room, Bay window in formal Dining room, Kitchen offers a Center Island for added counter space and storage. Newer Stainless Steel Appliances with double oven range and French door refrigerator with bottom pull out freezer and dishwasher. New Luxury Vinyl Flooring in Foyer and Kitchen. Finished basement with bathroom, laundry room, storage, wall to wall carpeting, built in Shelving and fireplace. Enjoy the outdoor space with a back deck, fenced side and rear yard, offering garden space, Newer Storage Shed, and parking pad for added convenience.
listing image
listing image 2
listing image 3
$375,000
est. $1,896.2 MortgageInfo icon
Date Listed : -
Days on HelloCondo: -

1450 Putty Hill Avenue, Towson, MD 21286

BEDS

3

BATHS

3

PARKING

-

SQFT

1,980

Description

Welcome Home to 3 Bedrooms, 2.5 bathrooms, End of Group townhome in Loch Raven Manor featuring Large addition with Vaulted Ceilings and Skylights that steps out onto the large deck through the sliding glass doors. Freshly painted, Refinished Hardwood flooring throughout the home, Cozy Wood burning fireplace and custom blinds in living room, Bay window in formal Dining room, Kitchen offers a Center Island for added counter space and storage. Newer Stainless Steel Appliances with double oven range and French door refrigerator with bottom pull out freezer and dishwasher. New Luxury Vinyl Flooring in Foyer and Kitchen. Finished basement with bathroom, laundry room, storage, wall to wall carpeting, built in Shelving and fireplace. Enjoy the outdoor space with a back deck, fenced side and rear yard, offering garden space, Newer Storage Shed, and parking pad for added convenience.

Description

Welcome Home to 3 Bedrooms, 2.5 bathrooms, End of Group townhome in Loch Raven Manor featuring Large addition with Vaulted Ceilings and Skylights that steps out onto the large deck through the sliding glass doors. Freshly painted, Refinished Hardwood flooring throughout the home, Cozy Wood burning fireplace and custom blinds in living room, Bay window in formal Dining room, Kitchen offers a Center Island for added counter space and storage. Newer Stainless Steel Appliances with double oven range and French door refrigerator with bottom pull out freezer and dishwasher. New Luxury Vinyl Flooring in Foyer and Kitchen. Finished basement with bathroom, laundry room, storage, wall to wall carpeting, built in Shelving and fireplace. Enjoy the outdoor space with a back deck, fenced side and rear yard, offering garden space, Newer Storage Shed, and parking pad for added convenience.

Glen Gardens Estate Market Stats Last 12 months

LOCKER
Contact Us for Info

POSSESSION
0-30 Days CD
HOA FEESinfo
Contact Us for Info

OUTDOOR SPACE
Awning(s), C
TAXES
$4,246 (2025)

BUILDING AGE
68 Years
BASEMENT FEATURE
Connecting S

PRICE PER SQFTinfo
$189

Market Stats

HOA FEESinfo
Contact Us for Info

OUTDOOR SPACE
Awning(s), C
TAXES
$4,246 (2025)

BUILDING AGE
68 Years
BASEMENT FEATURE
Connecting S

PRICE PER SQFTinfo
$189

Amenities

Parking
Parking
-
Locker
Locker
Concierge
Concierge
-
Elevator(s)
Elevator(s)
-
Central AC
Central AC
Check Icon
Pool
Pool
-
Fitness Center
Fitness Center
-
Visitors Parking
Visitors Parking
-

Amenities

Unit
Building

Policies

Pet Allowed
Check
Pet Allowed Info icon
Check Icon
BBQ Permitted
BBQ Permitted
Sublet Allowed
Sublet Allowed
Short-term Rental Allowed

Unit Price History

DateMLSStatusPrice
Unit Price History for this Listing is not available

Unit Price History

Unit Price History for this Listing is not available

Monthly Payment Calculator

$2,311 / Monthly

All calculations are estimates and provided by HelloCondo.com
for informational purposes only. Actual amounts may vary.

DropDown
$2,311
Est.
Listing Price
Down Payment
Interest Rate
Terms
Listing Price
Down Payment
Interest Rate
Terms

Monthly Payment Calculator

$2,311
Est.
Listing Price
Down Payment
Interest Rate
Terms
Listing Price
Down Payment
Interest Rate
Terms
$2,311 / Monthly

All calculations are estimates and provided by HelloCondo.com for informational purposes only. Actual amounts may vary.

view source
DropDown

Monthly Payment Calculator

Mortgage calculator

Monthly Mortgage: $1,896
DropDown

The Neighborhood: Towson, MD

Get the HelloCondo Newsletter
Real-estate tips, insights, and market reports in your inbox.
Newsletter
  1. Home
  2. /Towson, MD
  3. /1450 Putty Hill Avenue
Nearby Cities
Stevenson

Buildings

1 Smeton Pl
1 Southerly Ct
2 Center Rd
2 Southerly Ct
205 E Joppa Rd
2213 Lowells Glen Rd
28 Allegheny Ave
3 Southerly
3 Southerly Ct
31 Lambourne Rd
349 Homeland Southway
4100 N Charles St
5712 Roland Ave
6 Upland Rd
6003 Lakehurst Dr

Neighborhoods

AbellArden on the SevernArlington
BarclayCedoniaCharles NorthChurch HillCross CountryEdgewoodEllwood Park / MonumentGreenmount CemeteryGreenmount WestLocust Point Industrial AreaMiddle Branch / Reedbird ParksMorgan State UniversityMorrell ParkO'Donnell HeightsOld PhiladelphiaPerkins HomesSouth Clifton Park

ZIP Codes

207242101421023
2103721040210522107721085210902110821113212022120621213212162121821229212902162321776

Community

2016-2024 Fleet Street2511 Eutaw Place2711 Foster Avenue
Albemarle Square Townhouse CondominiumsAmberlyAngelica TerraceAshland Park MewsAshlar HillAthena Square TownhomesBallinrobe OverlookBallyhaunis CourtBancroft VillageBeaconswoodBeechtree PlaceBeldale TownhomesBelmont Condominiums II-IIBelmont Forest CondominiumsBelmont SouthBoxwoodBrandywine
Hellocondo Logo
HelloCondo Is The #1 Condo Search Platform And Real Estate Recommendation Engine. Search, Find And Buy The Perfect Condo And Get Matched With The Best Agents. Finding A Condo Has Never Been So Easy.

HelloCondo is a division of HelloCasa, LLC

FacebookIconInstagramIconXIconRedditIcon

HelloCondo

Find A RealtorTerms of UsePrivacy PolicyCalifornia Privacy NoticeAccessibility PolicyCCPA Notice on CollectionDMCABrowseBlogsNYS Standard Operating ProcedureNYS Fair Housing Notice

Contact

LocationIcon
300 Galleria Pkwy SE, Suite 1500,
Atlanta, GA 30339
PhoneICon
(855) 625-0319
EmailIConhello@hellocondo.com
Contact Us

For Sale

Condos for saleTownhomes for sale
AgentIcon
LocationIcon

Opulent Realty Group Zakiya Eleby6335 Wayne Ave Philadelphia PA 19144

PhoneICon(610) 206-3955
EmailIConZakiya@ORGrealty.com
© HelloCondo 2026. All Rights Reserved.
