Welcome to this incredible, recently updated 4 Bedroom / 3.5 Bath townhome located in the highly sought-after Ruxton Crossing community. This expansive home has been thoughtfully updated from top to bottom, offering high-end finishes, generous living spaces, and exceptional attention to detail throughout.
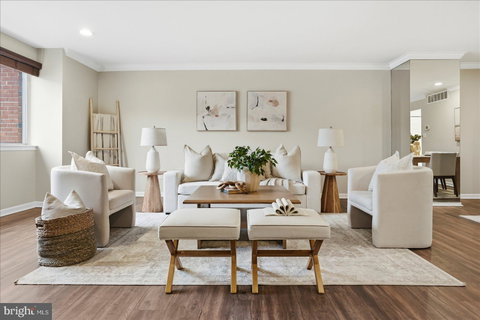
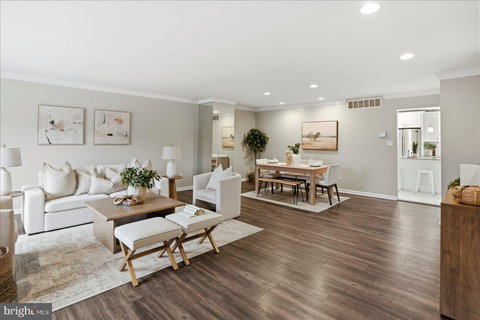
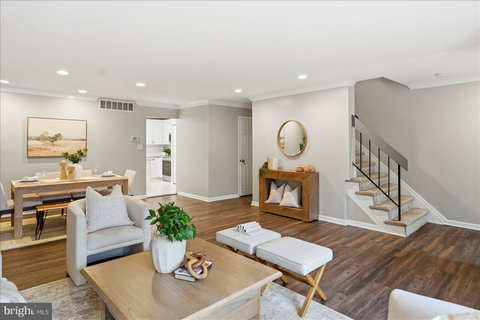
As you enter the home, you are immediately greeted by a bright, open-concept floor plan designed for both everyday living and effortless entertaining. The main level showcases wide plank hardwood flooring, elegant crown molding, custom paint, and a spacious living and dining area filled with natural light . The seamless layout creates the perfect space for hosting family and friends or enjoying a quiet evening at home.
The heart of the home is the beautifully updated gourmet kitchen featuring custom cabinetry, granite countertops, stainless steel appliances, and large-format ceramic tile flooring. The kitchen offers ample storage and workspace, making it both stylish and functional.
Throughout the home, every bathroom has been fully remodeled with ceramic tile flooring, custom tile surrounds in the tubs and showers, elegant vanities, and updated lighting—creating spa-like spaces that feel warm and inviting.
The bedrooms are generously sized and designed for comfort with plush carpeting, ample closet space, and abundant natural light.
The finished lower level provides additional living space, including a fourth bedroom, beautifully updated full bathroom, cozy fireplace, and large family/recreation room —perfect for entertaining, guests, or a private retreat. A large storage area completes the lower level.
Located in the desirable Ruxton Crossing community, this home offers convenient access to Towson’s shopping, dining, and major commuter routes including I-83 and I-695
Homes in this community rarely become available, making this a truly special opportunity.
Description
Welcome to this incredible, recently updated 4 Bedroom / 3.5 Bath townhome located in the highly sought-after Ruxton Crossing community. This expansive home has been thoughtfully updated from top to bottom, offering high-end finishes, generous living spaces, and exceptional attention to detail throughout.
As you enter the home, you are immediately greeted by a bright, open-concept floor plan designed for both everyday living and effortless entertaining. The main level showcases wide plank hardwood flooring, elegant crown molding, custom paint, and a spacious living and dining area filled with natural light . The seamless layout creates the perfect space for hosting family and friends or enjoying a quiet evening at home.
The heart of the home is the beautifully updated gourmet kitchen featuring custom cabinetry, granite countertops, stainless steel appliances, and large-format ceramic tile flooring. The kitchen offers ample storage and workspace, making it both stylish and functional.
Throughout the home, every bathroom has been fully remodeled with ceramic tile flooring, custom tile surrounds in the tubs and showers, elegant vanities, and updated lighting—creating spa-like spaces that feel warm and inviting.
The bedrooms are generously sized and designed for comfort with plush carpeting, ample closet space, and abundant natural light.
The finished lower level provides additional living space, including a fourth bedroom, beautifully updated full bathroom, cozy fireplace, and large family/recreation room —perfect for entertaining, guests, or a private retreat. A large storage area completes the lower level.
Located in the desirable Ruxton Crossing community, this home offers convenient access to Towson’s shopping, dining, and major commuter routes including I-83 and I-695
Homes in this community rarely become available, making this a truly special opportunity.
Welcome to this incredible, recently updated 4 Bedroom / 3.5 Bath townhome located in the highly sought-after Ruxton Crossing community. This expansive home has been thoughtfully updated from top to bottom, offering high-end finishes, generous living spaces, and exceptional attention to detail throughout.
As you enter the home, you are immediately greeted by a bright, open-concept floor plan designed for both everyday living and effortless entertaining. The main level showcases wide plank hardwood flooring, elegant crown molding, custom paint, and a spacious living and dining area filled with natural light . The seamless layout creates the perfect space for hosting family and friends or enjoying a quiet evening at home.
The heart of the home is the beautifully updated gourmet kitchen featuring custom cabinetry, granite countertops, stainless steel appliances, and large-format ceramic tile flooring. The kitchen offers ample storage and workspace, making it both stylish and functional.
Throughout the home, every bathroom has been fully remodeled with ceramic tile flooring, custom tile surrounds in the tubs and showers, elegant vanities, and updated lighting—creating spa-like spaces that feel warm and inviting.
The bedrooms are generously sized and designed for comfort with plush carpeting, ample closet space, and abundant natural light.
The finished lower level provides additional living space, including a fourth bedroom, beautifully updated full bathroom, cozy fireplace, and large family/recreation room —perfect for entertaining, guests, or a private retreat. A large storage area completes the lower level.
Located in the desirable Ruxton Crossing community, this home offers convenient access to Towson’s shopping, dining, and major commuter routes including I-83 and I-695
Homes in this community rarely become available, making this a truly special opportunity.
Description
Welcome to this incredible, recently updated 4 Bedroom / 3.5 Bath townhome located in the highly sought-after Ruxton Crossing community. This expansive home has been thoughtfully updated from top to bottom, offering high-end finishes, generous living spaces, and exceptional attention to detail throughout.
As you enter the home, you are immediately greeted by a bright, open-concept floor plan designed for both everyday living and effortless entertaining. The main level showcases wide plank hardwood flooring, elegant crown molding, custom paint, and a spacious living and dining area filled with natural light . The seamless layout creates the perfect space for hosting family and friends or enjoying a quiet evening at home.
The heart of the home is the beautifully updated gourmet kitchen featuring custom cabinetry, granite countertops, stainless steel appliances, and large-format ceramic tile flooring. The kitchen offers ample storage and workspace, making it both stylish and functional.
Throughout the home, every bathroom has been fully remodeled with ceramic tile flooring, custom tile surrounds in the tubs and showers, elegant vanities, and updated lighting—creating spa-like spaces that feel warm and inviting.
The bedrooms are generously sized and designed for comfort with plush carpeting, ample closet space, and abundant natural light.
The finished lower level provides additional living space, including a fourth bedroom, beautifully updated full bathroom, cozy fireplace, and large family/recreation room —perfect for entertaining, guests, or a private retreat. A large storage area completes the lower level.
Located in the desirable Ruxton Crossing community, this home offers convenient access to Towson’s shopping, dining, and major commuter routes including I-83 and I-695
Homes in this community rarely become available, making this a truly special opportunity.
HelloCondo Is The #1 Condo Search Platform And Real Estate Recommendation Engine. Search, Find And Buy The Perfect Condo And Get Matched With The Best Agents. Finding A Condo Has Never Been So Easy.