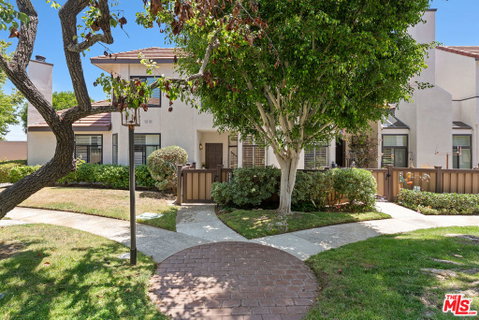
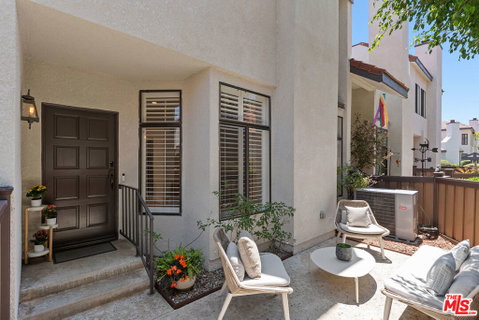
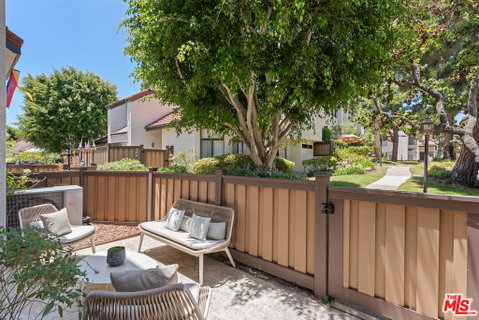
Welcome to 4412 Emerald Street, an exceptional townhome that has been thoughtfully updated and is ready for its next owner. Featuring new flooring and recessed lighting throughout, a new central air and heating system installed in 2022, and a beautifully remodeled kitchen with stainless steel appliances and new countertops, this residence combines modern upgrades with a comfortable and functional floor plan. Offering three spacious bedrooms, the home is highlighted by a generous primary suite with a separate sitting area that can easily serve as a reading retreat, lounge, workspace, or flex space to fit your lifestyle. The primary bathroom has been completely renovated and features a large walk-in shower, dual vanities, and sleek LED mirrors, creating a luxurious, spa-inspired setting. An upstairs laundry room provides added convenience and keeps everyday tasks within easy reach. Designed for both relaxing and entertaining, the main living spaces are filled with natural light and feature soaring vaulted ceilings, plantation shutters, and an inviting open-concept layout. Skylights enhance the bright and airy feel, bringing warmth and sunshine into the home throughout the day. Additional amenities include a two-car attached garage, abundant storage, and quality finishes throughout. Residents of this gated community enjoy access to resort-style amenities, including a pool and spa, all set within beautifully landscaped grounds. With its extensive upgrades, spacious layout, and desirable community amenities, 4412 Emerald Street presents a wonderful opportunity to enjoy turnkey living in a highly sought-after setting.
Description
Welcome to 4412 Emerald Street, an exceptional townhome that has been thoughtfully updated and is ready for its next owner. Featuring new flooring and recessed lighting throughout, a new central air and heating system installed in 2022, and a beautifully remodeled kitchen with stainless steel appliances and new countertops, this residence combines modern upgrades with a comfortable and functional floor plan. Offering three spacious bedrooms, the home is highlighted by a generous primary suite with a separate sitting area that can easily serve as a reading retreat, lounge, workspace, or flex space to fit your lifestyle. The primary bathroom has been completely renovated and features a large walk-in shower, dual vanities, and sleek LED mirrors, creating a luxurious, spa-inspired setting. An upstairs laundry room provides added convenience and keeps everyday tasks within easy reach. Designed for both relaxing and entertaining, the main living spaces are filled with natural light and feature soaring vaulted ceilings, plantation shutters, and an inviting open-concept layout. Skylights enhance the bright and airy feel, bringing warmth and sunshine into the home throughout the day. Additional amenities include a two-car attached garage, abundant storage, and quality finishes throughout. Residents of this gated community enjoy access to resort-style amenities, including a pool and spa, all set within beautifully landscaped grounds. With its extensive upgrades, spacious layout, and desirable community amenities, 4412 Emerald Street presents a wonderful opportunity to enjoy turnkey living in a highly sought-after setting.
Welcome to 4412 Emerald Street, an exceptional townhome that has been thoughtfully updated and is ready for its next owner. Featuring new flooring and recessed lighting throughout, a new central air and heating system installed in 2022, and a beautifully remodeled kitchen with stainless steel appliances and new countertops, this residence combines modern upgrades with a comfortable and functional floor plan. Offering three spacious bedrooms, the home is highlighted by a generous primary suite with a separate sitting area that can easily serve as a reading retreat, lounge, workspace, or flex space to fit your lifestyle. The primary bathroom has been completely renovated and features a large walk-in shower, dual vanities, and sleek LED mirrors, creating a luxurious, spa-inspired setting. An upstairs laundry room provides added convenience and keeps everyday tasks within easy reach. Designed for both relaxing and entertaining, the main living spaces are filled with natural light and feature soaring vaulted ceilings, plantation shutters, and an inviting open-concept layout. Skylights enhance the bright and airy feel, bringing warmth and sunshine into the home throughout the day. Additional amenities include a two-car attached garage, abundant storage, and quality finishes throughout. Residents of this gated community enjoy access to resort-style amenities, including a pool and spa, all set within beautifully landscaped grounds. With its extensive upgrades, spacious layout, and desirable community amenities, 4412 Emerald Street presents a wonderful opportunity to enjoy turnkey living in a highly sought-after setting.
Description
Welcome to 4412 Emerald Street, an exceptional townhome that has been thoughtfully updated and is ready for its next owner. Featuring new flooring and recessed lighting throughout, a new central air and heating system installed in 2022, and a beautifully remodeled kitchen with stainless steel appliances and new countertops, this residence combines modern upgrades with a comfortable and functional floor plan. Offering three spacious bedrooms, the home is highlighted by a generous primary suite with a separate sitting area that can easily serve as a reading retreat, lounge, workspace, or flex space to fit your lifestyle. The primary bathroom has been completely renovated and features a large walk-in shower, dual vanities, and sleek LED mirrors, creating a luxurious, spa-inspired setting. An upstairs laundry room provides added convenience and keeps everyday tasks within easy reach. Designed for both relaxing and entertaining, the main living spaces are filled with natural light and feature soaring vaulted ceilings, plantation shutters, and an inviting open-concept layout. Skylights enhance the bright and airy feel, bringing warmth and sunshine into the home throughout the day. Additional amenities include a two-car attached garage, abundant storage, and quality finishes throughout. Residents of this gated community enjoy access to resort-style amenities, including a pool and spa, all set within beautifully landscaped grounds. With its extensive upgrades, spacious layout, and desirable community amenities, 4412 Emerald Street presents a wonderful opportunity to enjoy turnkey living in a highly sought-after setting.
HelloCondo Is The #1 Condo Search Platform And Real Estate Recommendation Engine. Search, Find And Buy The Perfect Condo And Get Matched With The Best Agents. Finding A Condo Has Never Been So Easy.